ScottAvis

BEDS3
BATHS2 full
SQUARE FEET1,229
MLS#930481
STATUSActive
PROPERTY TYPEResidential - Single Family
SUBDIVISIONMariners Landing
Property Description
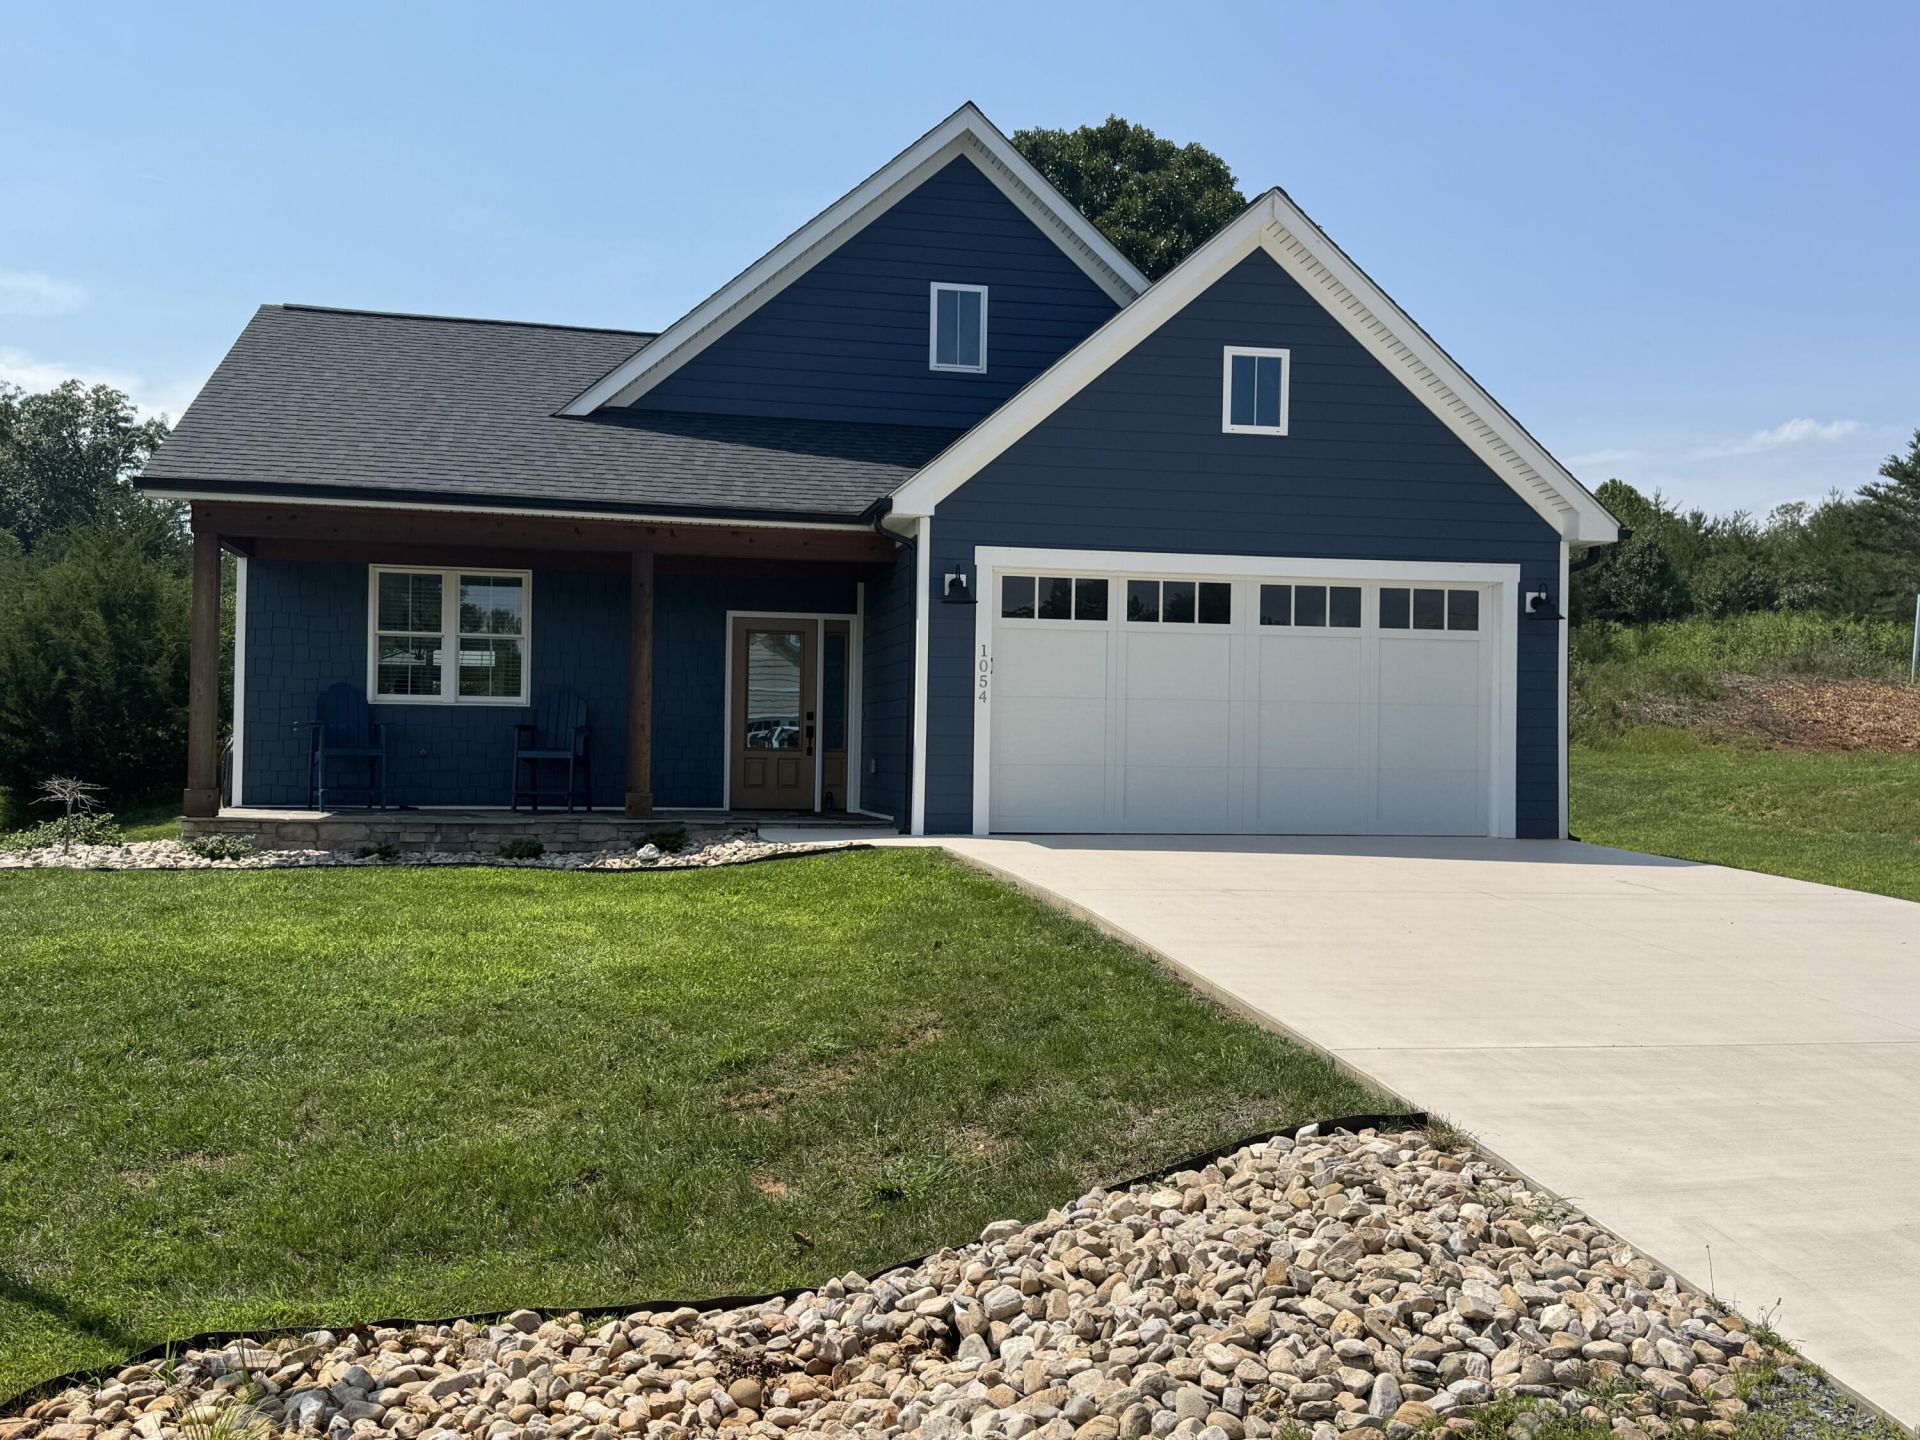
This beautifully appointed three-bedroom, two-bath cottage is located in the highly desirable Mariners Landing golf and lake community, offering exceptional craftsmanship, modern conveniences, and an ideal setting for enjoying the lake lifestyle.Completed in 2023, this home features LP siding, slate accents on the front and rear porches, and brick pavers creating an inviting outdoor living and patio area. Inside, you'll find vaulted ceilings, luxury vinyl flooring, and tile, along with a thoughtful layout designed for comfortable everyday living and entertaining.The level lot and two-car garage add convenience and functionality, while the surrounding community provides an incredible selection of resort-style amenities.
Property Features
Property Type: Residential - Single Family
Cooling: Heat Pump Electric
Fireplaces: 1
Garage: 2 car attached
Heating: Heat Pump Electric
Home Style: 1 Story, Cottage, Patio
Lot Size: 0.18 Acres
Taxes: $1,064
Year Built: 2023
Amenities
Ceiling Fan(s)
Walk-In Closet(s)
On Golf Course
Patio
Paved Driveway
Feature Descriptions
Appliances: Clothes Dryer, Clothes Washer, Dishwasher, Garage Door Opener, Microwave Oven (Built In), Range Electric
Area Amenities: Private Golf, Restaurant
Exterior: Wood
Exterior Door(s): Full View, Sliding
Fireplace Location: Living Room
Floor: Luxury Vinyl Plank, Tile - i.e. ceramic
Lot: Level
Lot Dimensions: 0.18 acre(s)
Miscellaneous Features: Cable TV
Nearby Water: Smith Mountain Lake
Parking: Primary Covered: Garage Attached
Porch: Covered Porch, Front Porch, Rear Porch
Sewer: Public Sewer
Special View Info: Mountain(s)
Water: Public
Water Access Only: Community Boat Ramp, Community Dock
Window: Insulated
Local Schools
High School: Staunton River
Middle School: Staunton River
Elementary School: Huddleston
Listed By / Shown By
Listed By
Agency Name: LYONS TEAM, REALTORS(r)
Agency Phone: (540) 297-7777
Shown By
Agent Name: Scott Avis
Agent Phone: (540) 989-4555
Agency Title: MKB, REALTORS

Estimate Your Payment
Estimated Payment
$ 1,057.80 per month $856.84 Principal & Interest $88.67 Property Tax $112.29 Homeowner's InsuranceChange Payment Information

Privacy Policy / DMCA Notice / ADA Accessibility


This site is hosted, designed and copyright
© 1994 - 2026 by
Delta Media Group, Inc. -- Patent Pending --
1054 Barrow Hills Dr | MLS# 930481
This single family home located at 1054 Barrow Hills Dr , Huddleston, VA 24104 is currently listed for sale with an asking price of $385,000. This property was built in 2023 and has 3 bedrooms and 2 full baths with 1229 sq. ft. Barrow Hills Dr is located in the Mariners Landing subdivision. Search Mariners Landing real estate on www.scottavis.com today.