ScottAvis

BEDS3
BATHS2 full 1 partial
SQUARE FEET2,227
MLS#930064
STATUSPending
PROPERTY TYPEResidential - Single Family
Property Description
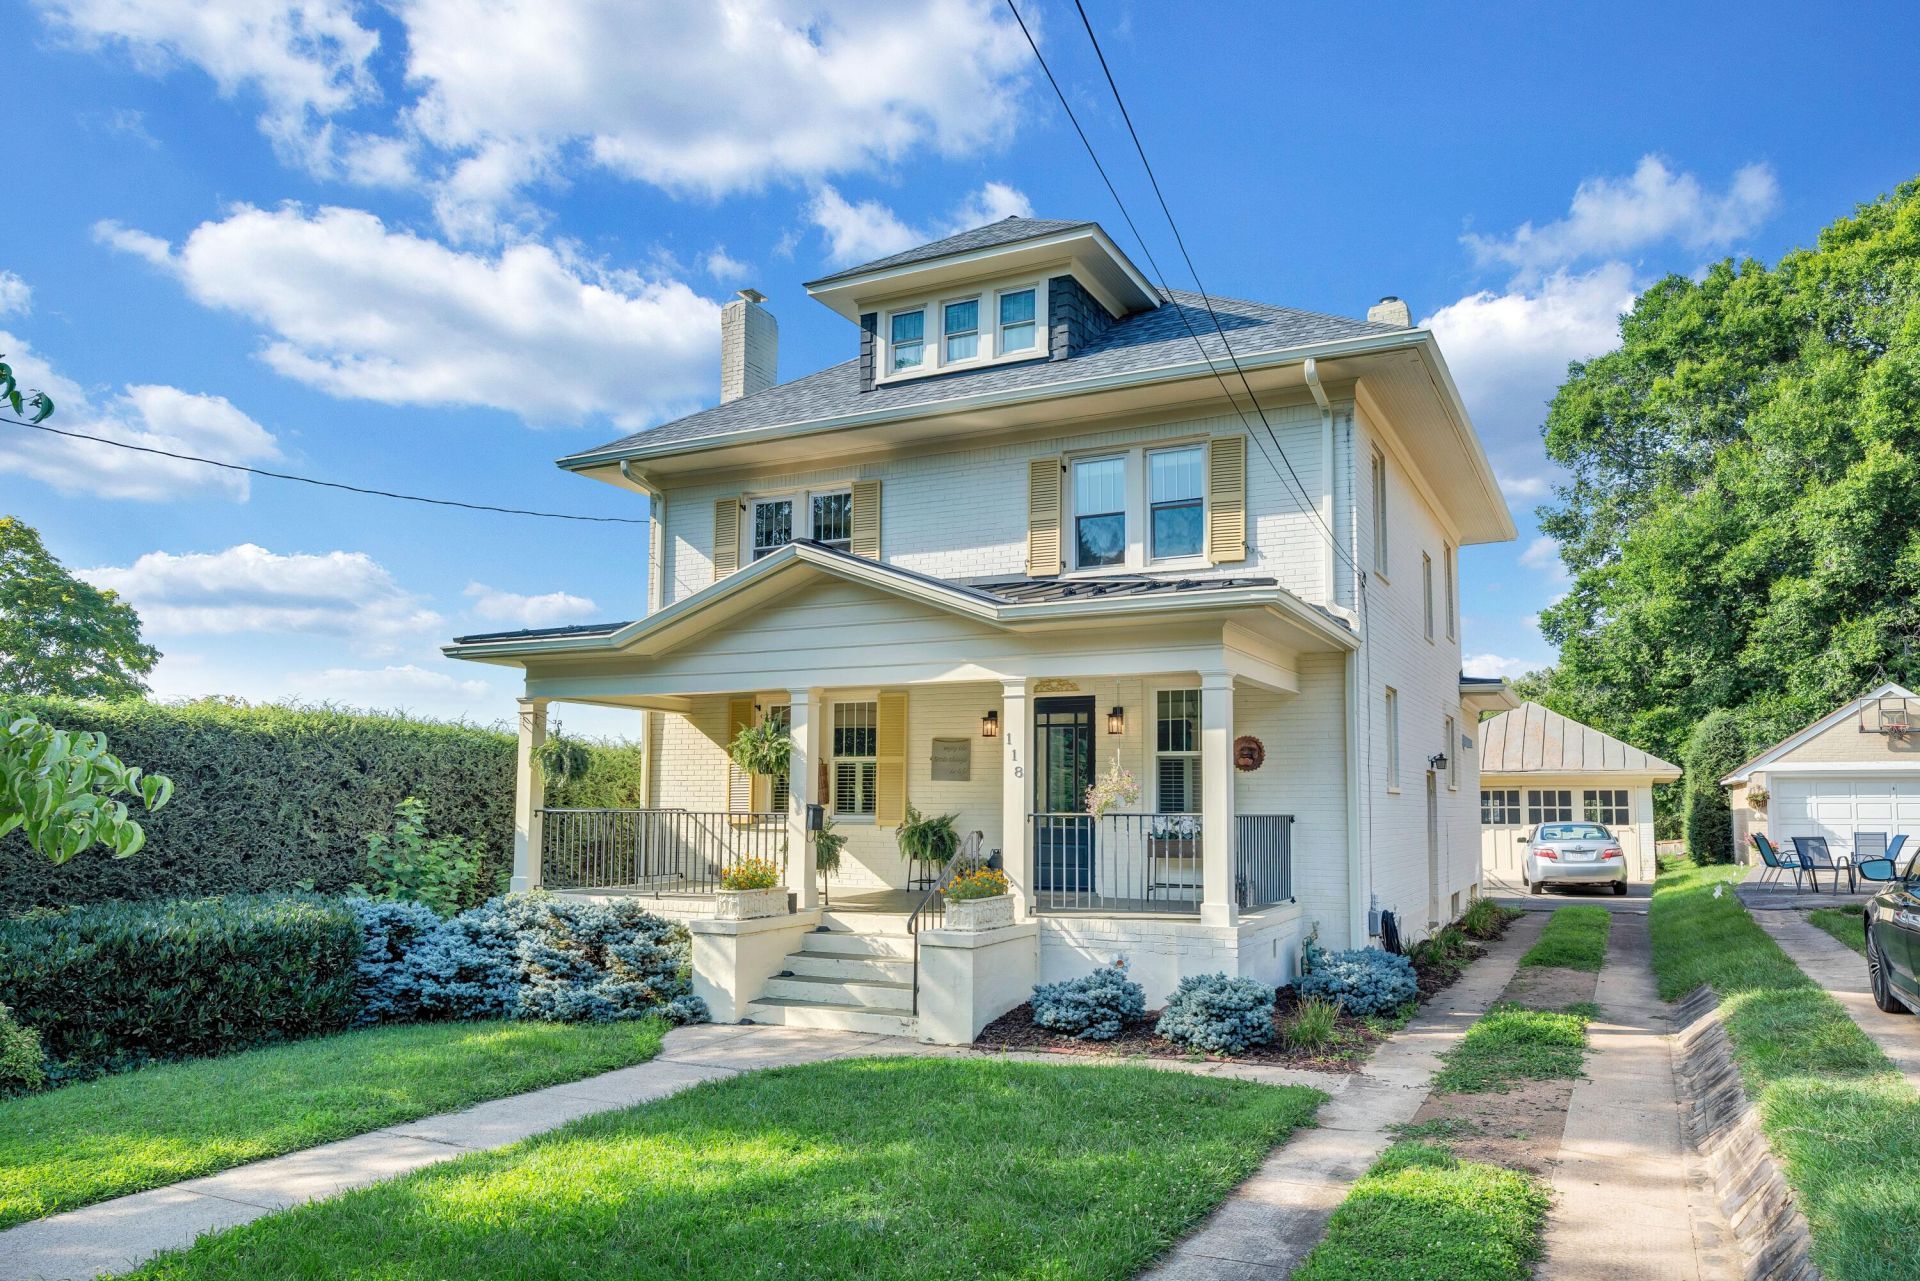
Classic South Roanoke charm meets thoughtful updates in this inviting 3-bedroom, 2.5-bath home. A spacious foyer welcomes you into the entry level featuring a living room, dining room, updated kitchen, and half bath. Upstairs are 3 bedrooms and 2 full baths, with access from one bedroom to the finished attic, a versatile bonus space perfect for a rec. room, home office, playroom, or additional living area. The basement offers laundry and plenty of storage. Outside, enjoy both a covered front porch and back porch overlooking the level, fenced backyard, plus the convenience of a detached two-car garage. Updated windows and kitchen add modern comfort while preserving the character of this wonderful home in a desirable South Roanoke location.
Property Features
Property Type: Residential - Single Family
Basement: Yes
Cooling: Heat Pump Electric, Zoned
Fenced: Yes
Fireplaces: 1
Garage: 2
Heating: Radiator Gas Heat
Home Style: 2 Story
Lot Size: 0.17 Acres
Stories: 2.0
Taxes: $5,160
Year Built: 1931
Amenities
Breakfast Area
Ceiling Fan(s)
Fenced Yard
Feature Descriptions
Appliances: Clothes Dryer, Clothes Washer, Dishwasher, Disposer, Microwave Oven (Built In), Range Gas, Refrigerator
Days on Site: 13
Exterior: Brick
Exterior Door(s): Wood
Fireplace Location: Family Room, Gas Log
Floor: Carpet, Tile - i.e. ceramic, Wood
Lot: Level
Lot Dimensions: 0.17 acre(s)
Miscellaneous Features: Cable TV, Paved Road
Parking: Primary Covered: Garage Detached
Porch: Covered Porch, Front Porch, Rear Porch
Sewer: Public Sewer
Water: Public
Window: Insulated, Tilt-In
Local Schools
High School: Patrick Henry
Middle School: James Madison
Elementary School: Crystal Spring
Listed By / Shown By
Listed By
Agency Name: LONG & FOSTER - OAK GROVE
Agency Phone: (540) 769-0000
Shown By
Agent Name: Scott Avis
Agent Phone: (540) 989-4555
Agency Title: MKB, REALTORS

Estimate Your Payment
Estimated Payment
$ 1,688.49 per month $1,112.67 Principal & Interest $430.00 Property Tax $145.82 Homeowner's InsuranceChange Payment Information

Privacy Policy / DMCA Notice / ADA Accessibility


This site is hosted, designed and copyright
© 1994 - 2026 by
Delta Media Group, Inc. -- Patent Pending --
118 24th St Se | MLS# 930064
This single family home located at 118 24th St Se, Roanoke, VA 24014 is currently listed for sale with an asking price of $499,950. This property was built in 1931 and has 3 bedrooms and 2 full and 1 partial baths with 2227 sq. ft. Search Roanoke real estate on www.scottavis.com today.