ScottAvis

BEDS3
BATHS2 full
SQUARE FEET1,500
MLS#930207
STATUSActive
PROPERTY TYPEResidential - Single Family
SUBDIVISIONBlue Heron Estates
Property Description
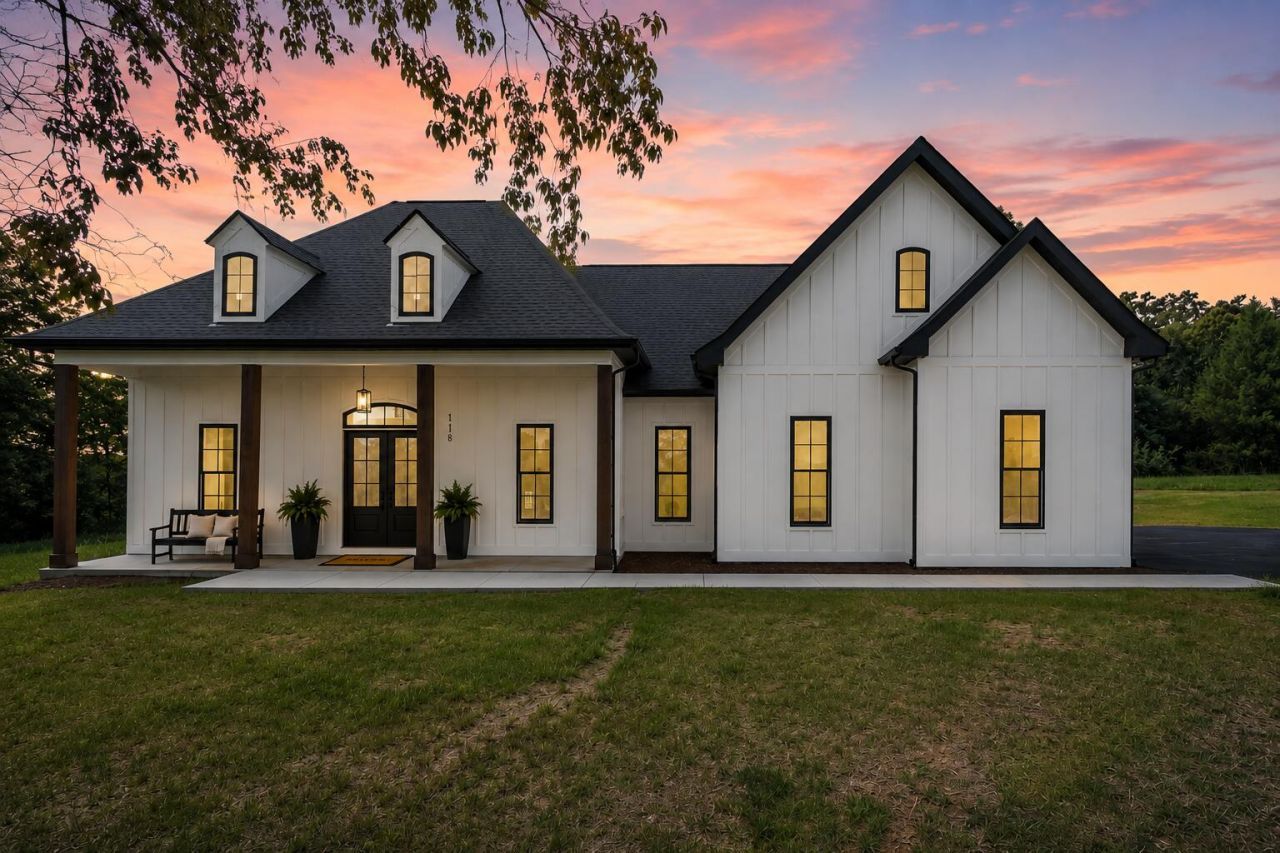
Brand-new construction offering quality craftsmanship, modern design, and a peaceful setting on a nearly one-acre corner lot with a spacious, usable backyard and exceptional privacy. Nestled in a quiet Smith Mountain Lake community surrounded by beautiful waterfront custom homes.This thoughtfully designed 3BD|2BA home features an open-concept floor plan with upscale finishes throughout. The inviting living room is centered around a gas log fireplace, while the kitchen showcases premium appliances, a gas cooktop, quartz countertops, soft-close cabinetry, and direct access to the covered concrete back patio--perfect for indoor and outdoor entertaining. The primary suite offers a tray ceiling, double vanity, and a tiled walk-in shower. Quality finishes, Andersen windows, and a
Property Features
Property Type: Residential - Single Family
Cooling: Heat Pump Electric
Fireplaces: 1
Garage: 2 car attached
Heating: Heat Pump Electric
Home Style: 1.5 Story
Lot Size: 0.85 Acres
Taxes: $1,050
Year Built: 2026
Amenities
Breakfast Area
Cathedral Ceiling(s)
Other - See Remarks
Storage
Walk-In Closet(s)
Patio
Feature Descriptions
Appliances: Dishwasher, Garage Door Opener, Range Gas, Range Hood, Refrigerator
Area Amenities: Restaurant
Days on Site: 7
Exterior: Hard Board, Wood
Exterior Door(s): Wood
Fireplace Location: Living Room
Floor: Luxury Vinyl Plank, Tile - i.e. ceramic
Lot: Cleared, Level
Lot Dimensions: 0.85 acre(s)
Miscellaneous Features: Cul-De-Sac, New Construction
Parking: Primary Covered: Garage Attached, Uncovered: Off Street Parking
Porch: Front Porch
Sewer: Private Septic
Special View Info: Sunrise, Sunset
Water: Private Well
Window: Other - See Remarks
Local Schools
High School: Franklin County
Middle School: Ben Franklin Middle
Elementary School: Dudley
Listed By / Shown By
Listed By
Agency Name: COLDWELL BANKER TOWNSIDE, REALTORS(r)
Agency Phone: (540) 989-3311
Shown By
Agent Name: Scott Avis
Agent Phone: (540) 989-4555
Agency Title: MKB, REALTORS

Estimate Your Payment
Estimated Payment
$ 1,343.60 per month $1,110.56 Principal & Interest $87.50 Property Tax $145.54 Homeowner's InsuranceChange Payment Information

Privacy Policy / DMCA Notice / ADA Accessibility


This site is hosted, designed and copyright
© 1994 - 2026 by
Delta Media Group, Inc. -- Patent Pending --
118 Royal Tern St | MLS# 930207
This single family home located at 118 Royal Tern St, Wirtz, VA 24184 is currently listed for sale with an asking price of $499,000. This property was built in 2026 and has 3 bedrooms and 2 full baths with 1500 sq. ft. Royal Tern St is located in the Blue Heron Estates subdivision. Search Blue Heron Estates real estate on www.scottavis.com today.