ScottAvis

BEDS4
BATHS2 full
SQUARE FEET1,620
MLS#932687
STATUSActive
PROPERTY TYPEResidential - Single Family
SUBDIVISIONGoose Creek Estates
Property Description
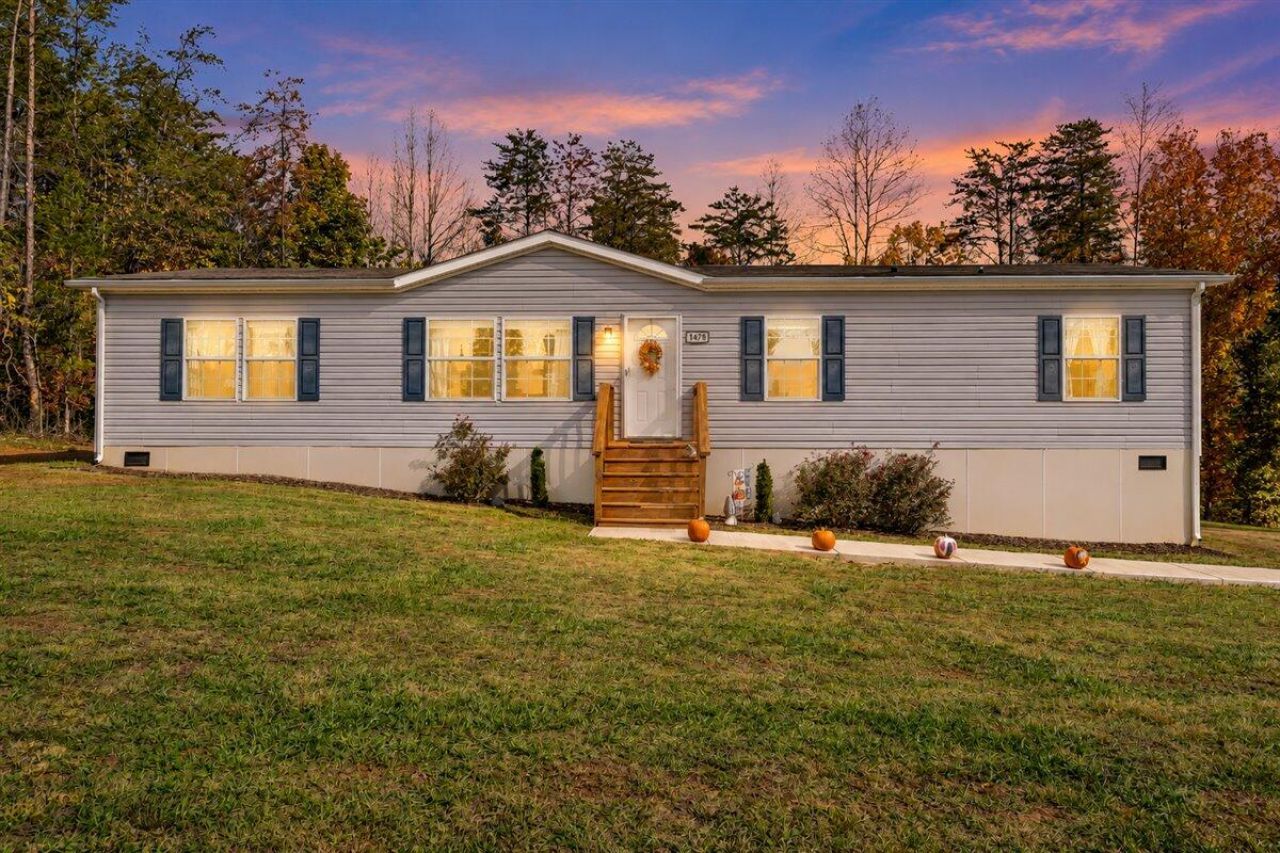
Beautiful 4-Bedroom Ranch Offering Spacious One -Level Living. Discover the perfect blend of comfort, style and functionality in this inviting 4-bedroom, 2-bath ranch style home! Designed for effortless one-level living, this home features a spacious, open concept floor plan that creates a seamless flow between the living, kitchen and dining areas. The expansive kitchen with huge island and dining area serve as the heart of the heart of the home, offering abundant space for entertaining, hosting gatherings, or enjoying everyday meals. The thoughtfully designed split-bedroom layout provides added privacy and separation, creating a comfortable retreat.Step outside to enjoy the deck and generously, private backyard, offering endless possibilities for outdoor entertaining, recreation, or peaceful relaxation.With its spacious interior, desirable layout, and wonderful outdoor space, this home combines the convenience of single-level living with the room you've been looking for.A Fantastic place to call home-Schedule your private showing today!
Property Features
Property Type: Residential - Single Family
Cooling: Central Air, Heat Pump Electric
Heating: Heat Pump Electric
Home Style: Ranch
Lot Size: 1.49 Acres
Stories: 1.0
Taxes: $662
Year Built: 2021
Feature Descriptions
Appliances: Microwave Oven (Built In)
Days on Site: 2
Exterior: Vinyl Siding
Exterior Door(s): Insulated Storm, Metal
Floor: Carpet, Wood
Lot: Cleared, Level
Lot Dimensions: 1.49 acre(s)
Miscellaneous Features: Private Road
Porch: Front Porch, Rear Porch, Deck
Sewer: Private Septic
Special View Info: Mountain(s)
Water: Private Well
Window: Insulated Windows, Bay Window(s)
Local Schools
High School: Staunton River
Middle School: Staunton River
Elementary School: Moneta
Listed By / Shown By
Listed By
Agency Name: LISA & CO., REALTORS®
Shown By
Agent Name: Scott Avis
Agent Phone: (540) 989-4555
Agency Title: MKB, REALTORS

Estimate Your Payment
Estimated Payment
$ 754.96 per month $618.71 Principal & Interest $55.17 Property Tax $81.08 Homeowner's InsuranceChange Payment Information

Privacy Policy / DMCA Notice / ADA Accessibility


This site is hosted, designed and copyright
© 1994 - 2026 by
Delta Media Group, Inc. -- Patent Pending --
1478 Gander Ln | MLS# 932687
This single family home located at 1478 Gander Ln, Bedford, VA 24523 is currently listed for sale with an asking price of $278,000. This property was built in 2021 and has 4 bedrooms and 2 full baths with 1620 sq. ft. Gander Ln is located in the Goose Creek Estates subdivision. Search Goose Creek Estates real estate on www.scottavis.com today.