ScottAvis

BEDS5
BATHS2 full 1 partial
SQUARE FEET2,176
MLS#930306
STATUSActive
PROPERTY TYPEResidential - Single Family
SUBDIVISIONSteelton Mill
Property Description
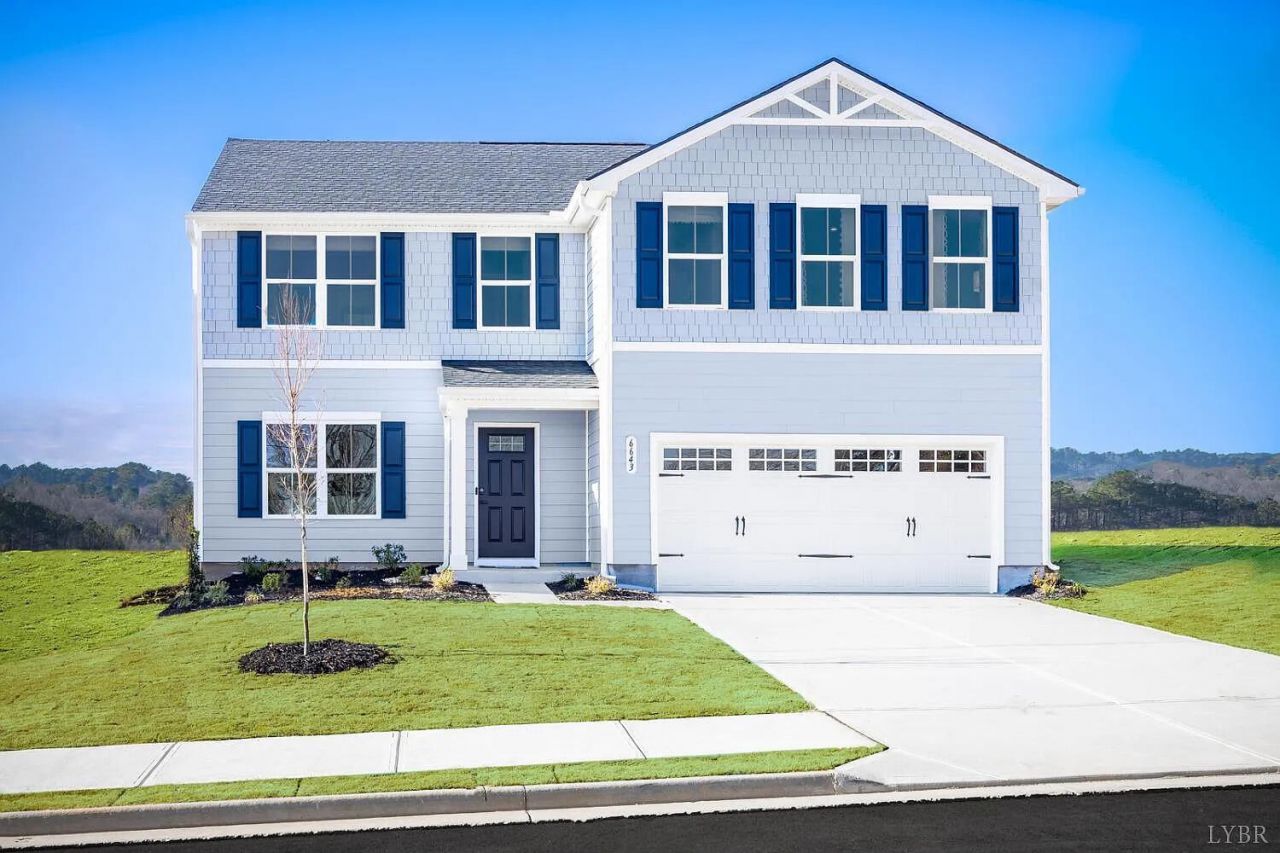
Experience the best of both worlds at Steelton Mill, where scenic mountain views and peaceful surroundings meet the convenience of being just minutes from Downtown Salem. The Elder floorplan really has it all, step inside this 2-car garage single-family home, where a sprawling great room adjoins a gourmet kitchen with granite counters, stainless-steel appliances, and a large island that overlooks the dining area. A versatile flex room is ideal for a home office, hobby area or play space. Upstairs, the luxurious owner's suite includes a dual-vanity bath and two walk-in closets. Three additional bedrooms provide plenty of room for family and guests, including two bedrooms with walk-in closets. An optional second-floor loft offers even more space for entertaining, relaxing, or working from
Property Features
Property Type: Residential - Single Family
Basement: Yes
Cooling: Central Air
Heating: Forced Air Gas
Home Style: 2 Story
Lot Size: 0.14 Acres
Stories: 2.0
Taxes: $5,136
Year Built: 2026
Amenities
Walk-In Closet(s)
Feature Descriptions
Appliances: Dishwasher, Microwave Oven (Built In), Range Gas, Refrigerator
Days on Site: 4
Exterior: Stone, Vinyl
Exterior Door(s): Sliding
Floor: Carpet, Luxury Vinyl Plank
Lot Dimensions: 0.14 acre(s)
Miscellaneous Features: New Construction
Parking: Primary Covered: Garage Attached
Sewer: Public Sewer
Special View Info: Mountain(s)
Water: Public
Local Schools
High School: Salem High
Middle School: Andrew Lewis
Elementary School: South Salem
Listed By / Shown By

Estimate Your Payment
Estimated Payment
$ 1,522.97 per month $968.10 Principal & Interest $428.00 Property Tax $126.87 Homeowner's InsuranceChange Payment Information

Privacy Policy / DMCA Notice / ADA Accessibility


This site is hosted, designed and copyright
© 1994 - 2026 by
Delta Media Group, Inc. -- Patent Pending --
149 Dorsey Farm Ln | MLS# 930306
This single family home located at 149 Dorsey Farm Ln, Salem, VA 24153 is currently listed for sale by MKB, REALTORS(r), with an asking price of $434,990. This property was built in 2026 and has 5 bedrooms and 2 full and 1 partial baths with 2176 sq. ft. Dorsey Farm Ln is located in the Steelton Mill subdivision. Search Steelton Mill real estate on www.scottavis.com today.