ScottAvis

BEDS3
BATHS2 full 1 partial
SQUARE FEET3,324
MLS#928235
STATUSActive
PROPERTY TYPEResidential - Single Family
SUBDIVISIONSaddlebred Acres
Property Description
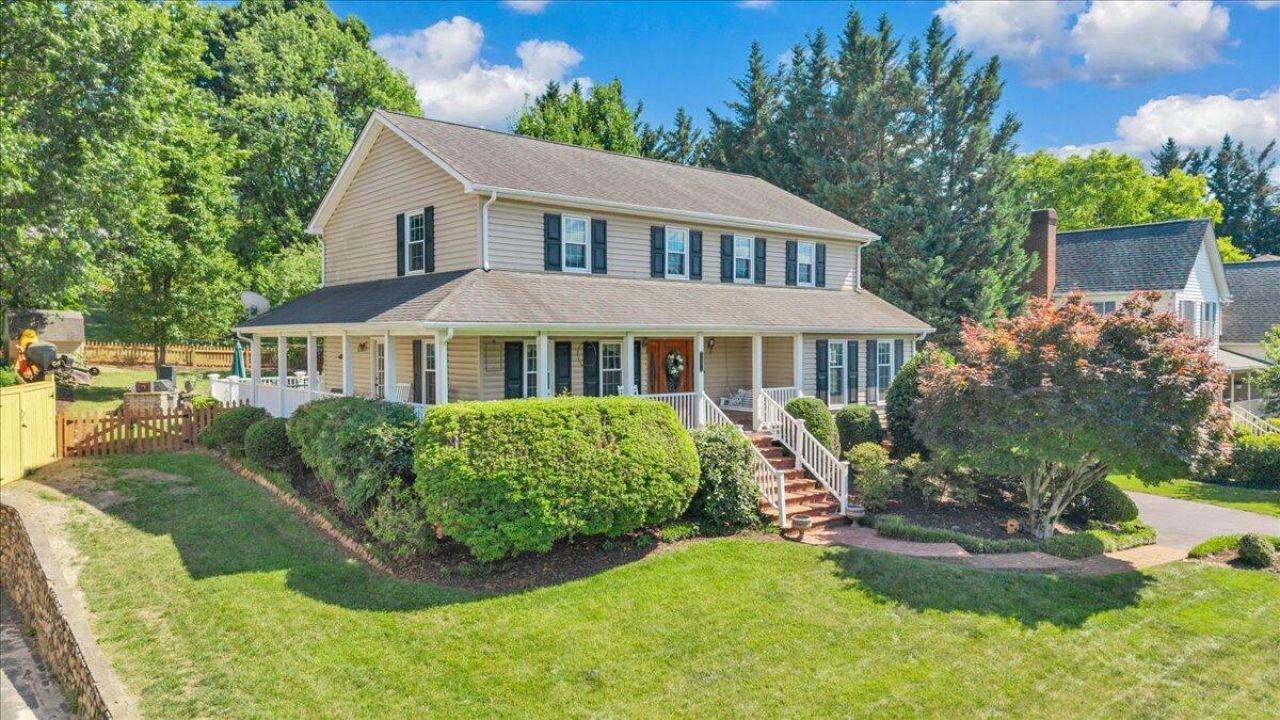
Outstanding 2 story home with a basement in the heart of Salem. 3 Bedroom 2.5 bath, hardwood floors. Screened in back porch with a beautiful patio great for entertaining. Fenced in backyard. Wrap around front and side porch. Brick front sidewalk and steps for entrance into this great home. Family room downstairs with a nice den on entry level. Primary bathroom complete remodel in last year. Irrigation for beautiful lawn. Fireplace with gas logs in den.
Property Features
Property Type: Residential - Single Family
Basement: Yes
Cooling: Central Air
Fenced: Yes
Fireplaces: 2
Garage: 2 car attached
Heating: Forced Air Gas
Home Style: 2 Story
Lot Size: 0.33 Acres
Stories: 2.0
Taxes: $4,788
Year Built: 1988
Amenities
Ceiling Fan(s)
Drapes
Indirect Lighting
Storage
Walk-In Closet(s)
Deck
Fenced Yard
Outdoor Kitchen
Patio
Paved Driveway
Shed(s)
Feature Descriptions
Appliances: Clothes Dryer, Clothes Washer, Dishwasher, Garage Door Opener, Microwave Oven (Built In), Range Electric, Refrigerator
Area Amenities: Restaurant, Trail Access
Days on Site: 72
Exterior: Aluminum, Brick, Vinyl
Exterior Door(s): Metal, Wood
Fireplace Location: Den, Family Room, Gas Log, Masonry
Floor: Tile - i.e. ceramic, Wood
Lot: Cleared, Level
Lot Dimensions: 0.33 acre(s)
Miscellaneous Features: Cable TV, Cul-De-Sac, Paved Road, Satellite Dish, Underground Util
Outbuilding(s): Yes
Parking: Primary Covered: Garage Attached
Porch: Front Porch, Screened Porch, Side Porch
Sewer: Public Sewer
Special View Info: City, Mountain(s), Sunset
Water: Public
Window: Insulated
Local Schools
High School: Salem High
Middle School: Andrew Lewis
Elementary School: South Salem
Listed By / Shown By
Listed By
Agency Name: THE GOOD SIGN REAL ESTATE CO.
Agency Phone: (540) 580-1006
Shown By
Agent Name: Scott Avis
Agent Phone: (540) 989-4555
Agency Title: MKB, REALTORS

Estimate Your Payment
Estimated Payment
$ 1,808.52 per month $1,246.21 Principal & Interest $399.00 Property Tax $163.32 Homeowner's InsuranceChange Payment Information

Privacy Policy / DMCA Notice / ADA Accessibility


This site is hosted, designed and copyright
© 1994 - 2026 by
Delta Media Group, Inc. -- Patent Pending --
1510 Ashley Dr | MLS# 928235
This single family home located at 1510 Ashley Dr, Salem, VA 24153 is currently listed for sale with an asking price of $559,950. This property was built in 1988 and has 3 bedrooms and 2 full and 1 partial baths with 3324 sq. ft. Ashley Dr is located in the Saddlebred Acres subdivision. Search Saddlebred Acres real estate on www.scottavis.com today.