ScottAvis

BEDS3
BATHS2 full
SQUARE FEET1,614
MLS#929670
STATUSActive
PROPERTY TYPEResidential - Single Family
SUBDIVISIONLawndale Heights
Property Description
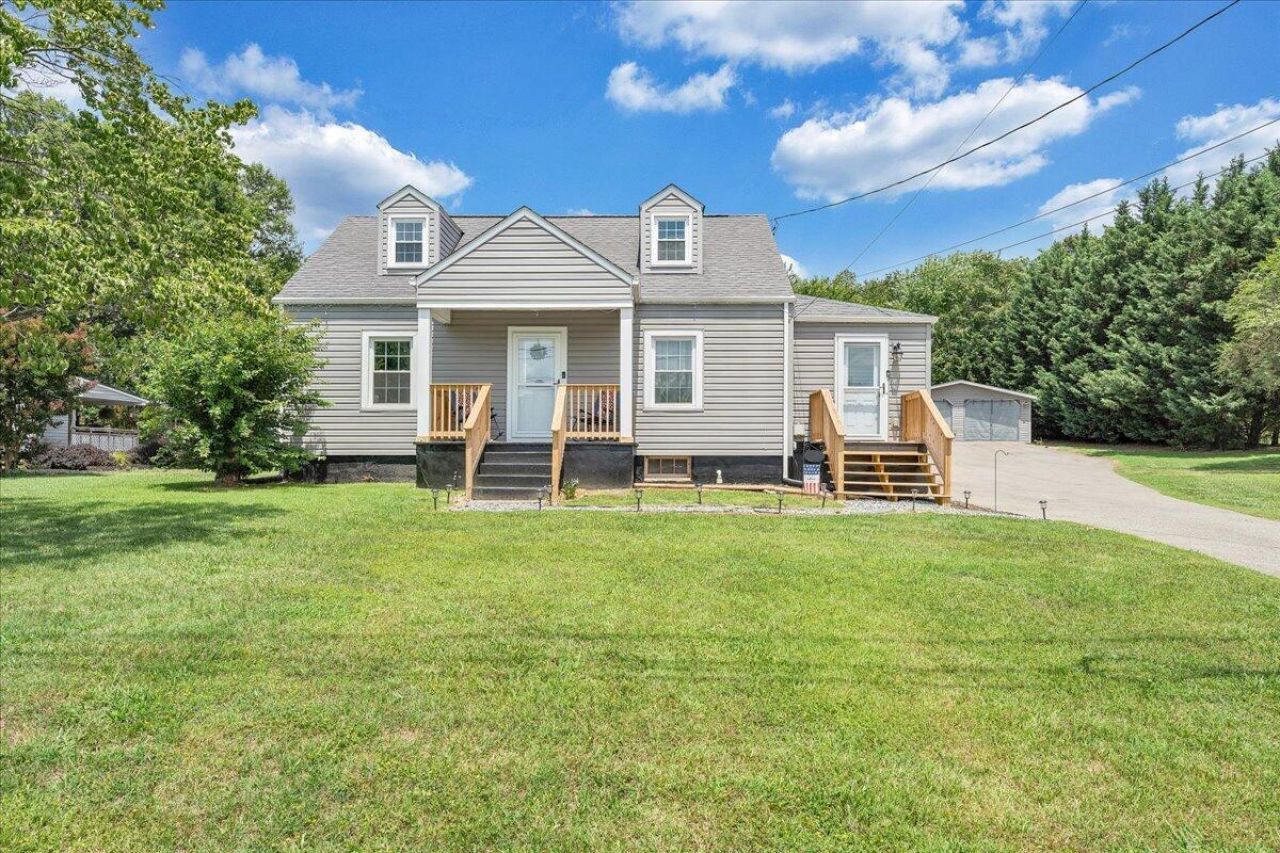
Beautifully updated 3BR/2 Bath home in the City of Salem! Close to many amenities yet may have the feeling of a rural setting on this .89 acre flat lot. The upper level offers a spacious primary suite with a large walk in closet and charming heart pine floors. The kitchen was updated in 2025. Recent improvements include new HVAC and furnace systems with 10-year warranties, interior paint, storm doors, new front door, garage replacement windows, sump pump, basement sink, new side deck and front railings, plus an updated screened in rear deck. Additional highlights include a detached two-car garage, zoned heating and cooling, and a basement rough-in for a third bath. Smaller bedroom on the entry level is currently used as laundry room. RV Hookups on the garage.
Property Features
Property Type: Residential - Single Family
Basement: Yes
Cooling: Central Air, Heat Pump Electric
Garage: 3
Heating: Forced Air Gas, Heat Pump Electric
Home Style: 1.5 Story
Lot Size: 0.90 Acres
Taxes: $3,366
Year Built: 1941
Amenities
Bookcases
Breakfast Area
Ceiling Fan(s)
Storage
Walk-In Closet(s)
Garden Space
Paved Driveway
Shed(s)
Feature Descriptions
Appliances: Disposer, Range Gas, Refrigerator
Area Amenities: Restaurant
Days on Site: 26
Exterior: Vinyl
Floor: Tile - i.e. ceramic, Wood
Lot: Level
Lot Dimensions: 0.90 acre(s)
Miscellaneous Features: Paved Road
Outbuilding(s): Yes
Parking: Primary Covered: Garage Detached, Additional Covered: Garage Detached, Uncovered: Off Street Parking
Porch: Covered Porch, Front Porch, Rear Porch, Screened Porch
Sewer: Public Sewer
Special View Info: Mountain(s)
Water: Public
Window: Tilt-In
Local Schools
High School: Salem High
Middle School: Andrew Lewis
Elementary School: West Salem
Listed By / Shown By
Listed By
Agency Name: MAC WESTLAND REAL ESTATE GROUP
Agency Phone: (540) 312-9202
Shown By
Agent Name: Scott Avis
Agent Phone: (540) 989-4555
Agency Title: MKB, REALTORS

Estimate Your Payment
Estimated Payment
$ 1,123.65 per month $745.45 Principal & Interest $280.50 Property Tax $97.69 Homeowner's InsuranceChange Payment Information

Privacy Policy / DMCA Notice / ADA Accessibility


This site is hosted, designed and copyright
© 1994 - 2026 by
Delta Media Group, Inc. -- Patent Pending --
1828 Lawndale Ave | MLS# 929670
This single family home located at 1828 Lawndale Ave, Salem, VA 24153 is currently listed for sale with an asking price of $334,950. This property was built in 1941 and has 3 bedrooms and 2 full baths with 1614 sq. ft. Lawndale Ave is located in the Lawndale Heights subdivision. Search Lawndale Heights real estate on www.scottavis.com today.