ScottAvis

BEDS4
BATHS3 full 1 partial
SQUARE FEET2,860
MLS#928695
STATUSActive
PROPERTY TYPEResidential - Single Family
SUBDIVISIONHanging Rock Estates
Property Description
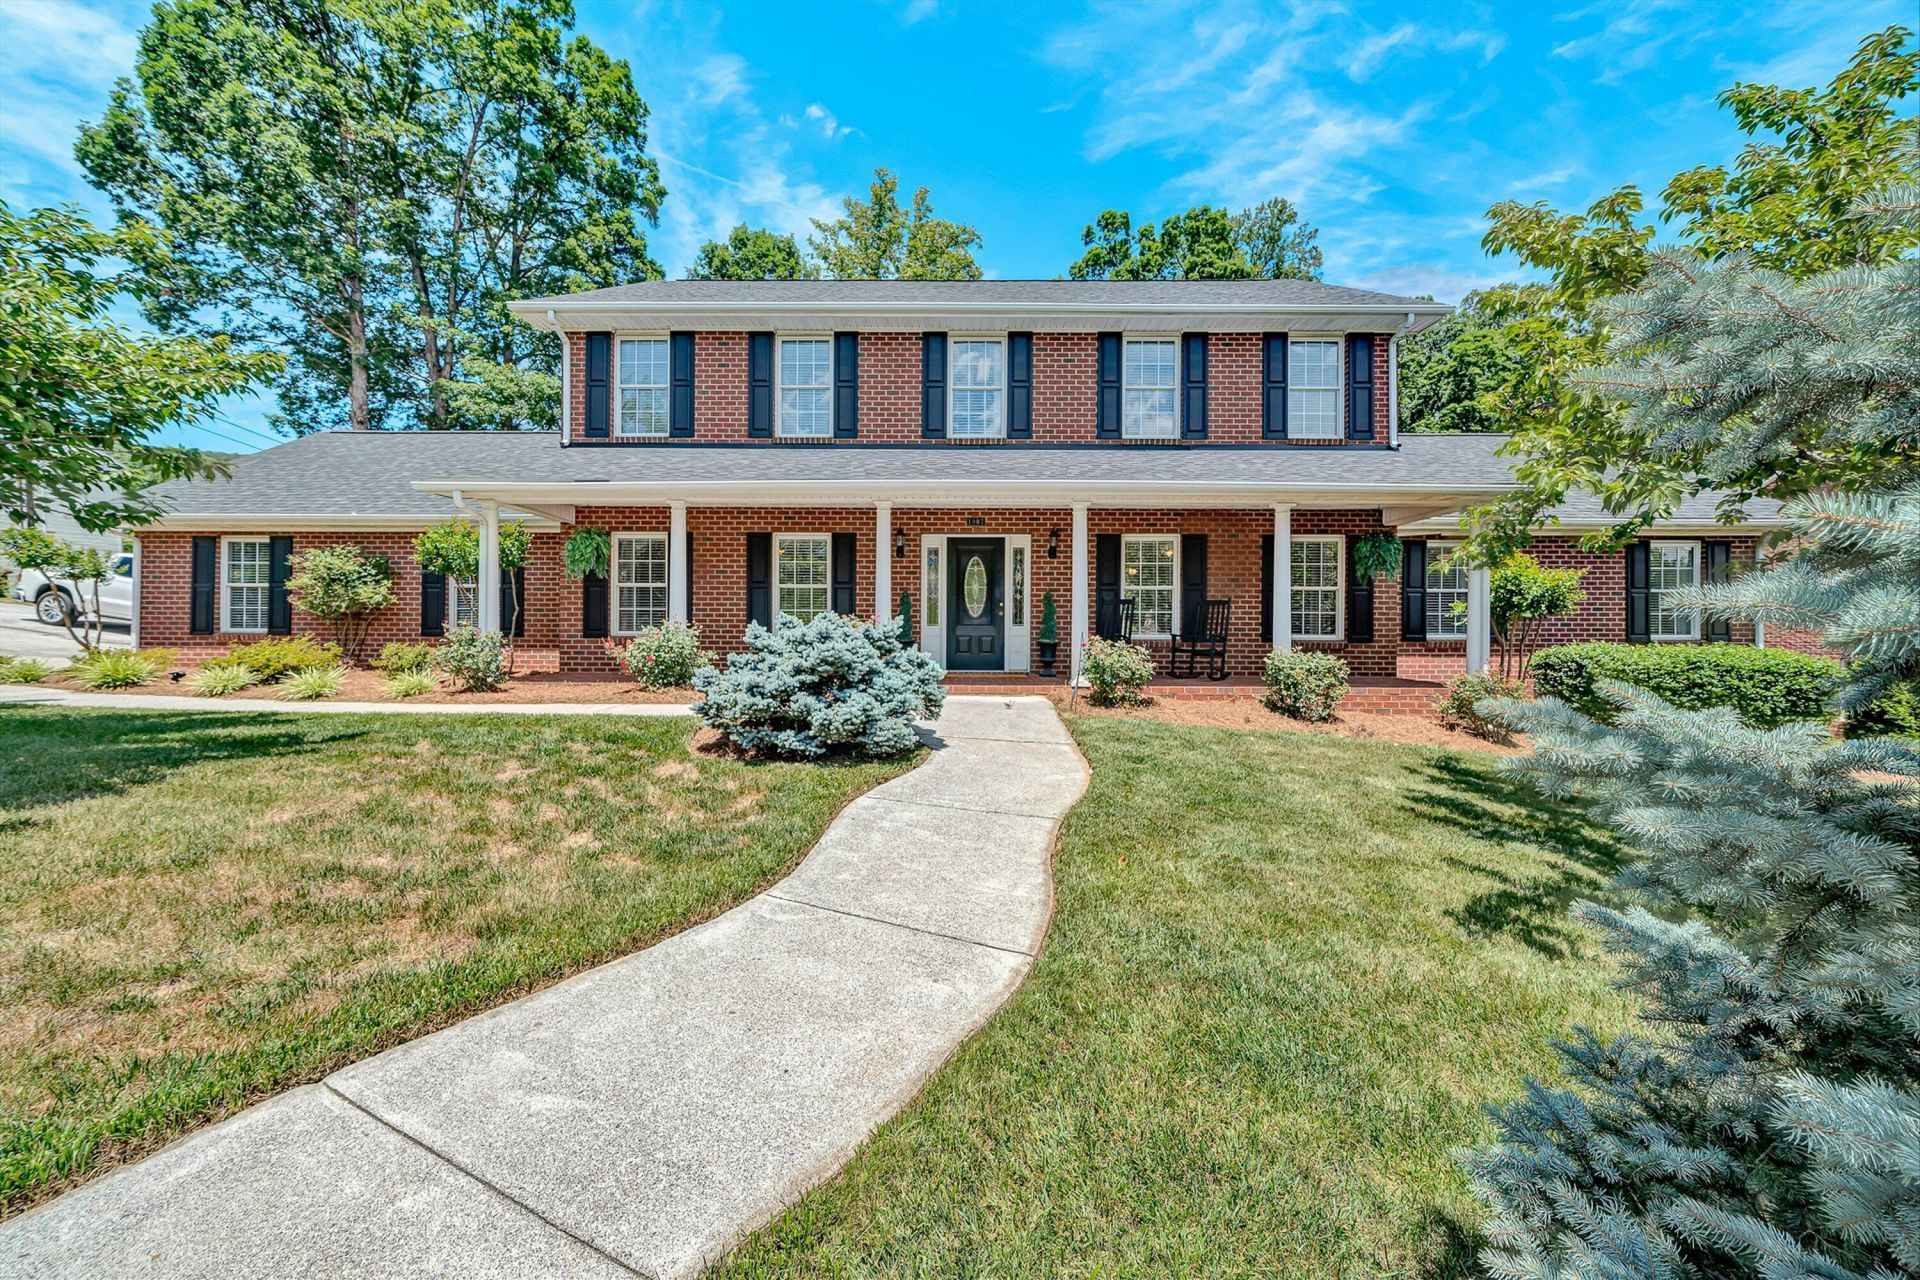
Impeccable Brick Two-Story in Coveted Hanging Rock Estates! Boasting exceptional curb appeal on a beautifully manicured, level corner lot, this move-in ready home offers a perfect blend of elegance and modern functionality. Step inside to find gleaming hardwood floors flowing seamlessly across the main living level. The gourmet kitchen is a chef's dream, fully equipped with premium granite countertops, a matching center island, classic subway tile backsplash, and New Stainless range/oven with air fryer and convection oven features, Stainless refrigerator, dishwasher, and microwave all included! Entertainment is effortless with a formal dining room, a casual breakfast area off the kitchen, and a spacious living room centered around a cozy gas-log fireplace with a custom granite hearth.
Property Features
Property Type: Residential - Single Family
Cooling: Central Air, Zoned
Fireplaces: 1
Garage: 2 car attached
Heating: Forced Air Gas, Zoned
Home Style: 2 Story, Colonial
Lot Size: 0.46 Acres
Taxes: $5,771
Year Built: 2003
Amenities
Walk-In Closet(s)
Shed(s)
Feature Descriptions
Appliances: Dishwasher, Microwave Oven (Built In), Range Electric, Refrigerator
Days on Site: 55
Exterior: Brick, Vinyl
Fireplace Location: Gas Log, Living Room
Floor: Carpet, Tile - i.e. ceramic, Wood
Lot: Level, Views
Lot Dimensions: 0.46 acre(s)
Outbuilding(s): Yes
Parking: Primary Covered: Garage Attached
Porch: Front Porch, Screened Porch
Sewer: Public Sewer
Special View Info: Mountain(s)
Water: Public
Window: Insulated
Local Schools
High School: Glenvar
Middle School: Glenvar
Elementary School: Fort Lewis
Listed By / Shown By
Listed By
Agency Name: BARKER REALTY CO
Agency Phone: (540) 389-1100
Shown By
Agent Name: Scott Avis
Agent Phone: (540) 989-4555
Agency Title: MKB, REALTORS

Estimate Your Payment
Estimated Payment
$ 1,877.73 per month $1,234.97 Principal & Interest $480.92 Property Tax $161.85 Homeowner's InsuranceChange Payment Information

Privacy Policy / DMCA Notice / ADA Accessibility


This site is hosted, designed and copyright
© 1994 - 2026 by
Delta Media Group, Inc. -- Patent Pending --
1907 Carleton Dr | MLS# 928695
This single family home located at 1907 Carleton Dr, Salem, VA 24153 is currently listed for sale with an asking price of $554,900. This property was built in 2003 and has 4 bedrooms and 3 full and 1 partial baths with 2860 sq. ft. Carleton Dr is located in the Hanging Rock Estates subdivision. Search Hanging Rock Estates real estate on www.scottavis.com today.