ScottAvis

BEDS3
BATHS3 full
SQUARE FEET1,684
MLS#930319
STATUSActive
PROPERTY TYPEResidential - Single Family
SUBDIVISIONHanging Rock Terrace
Property Description
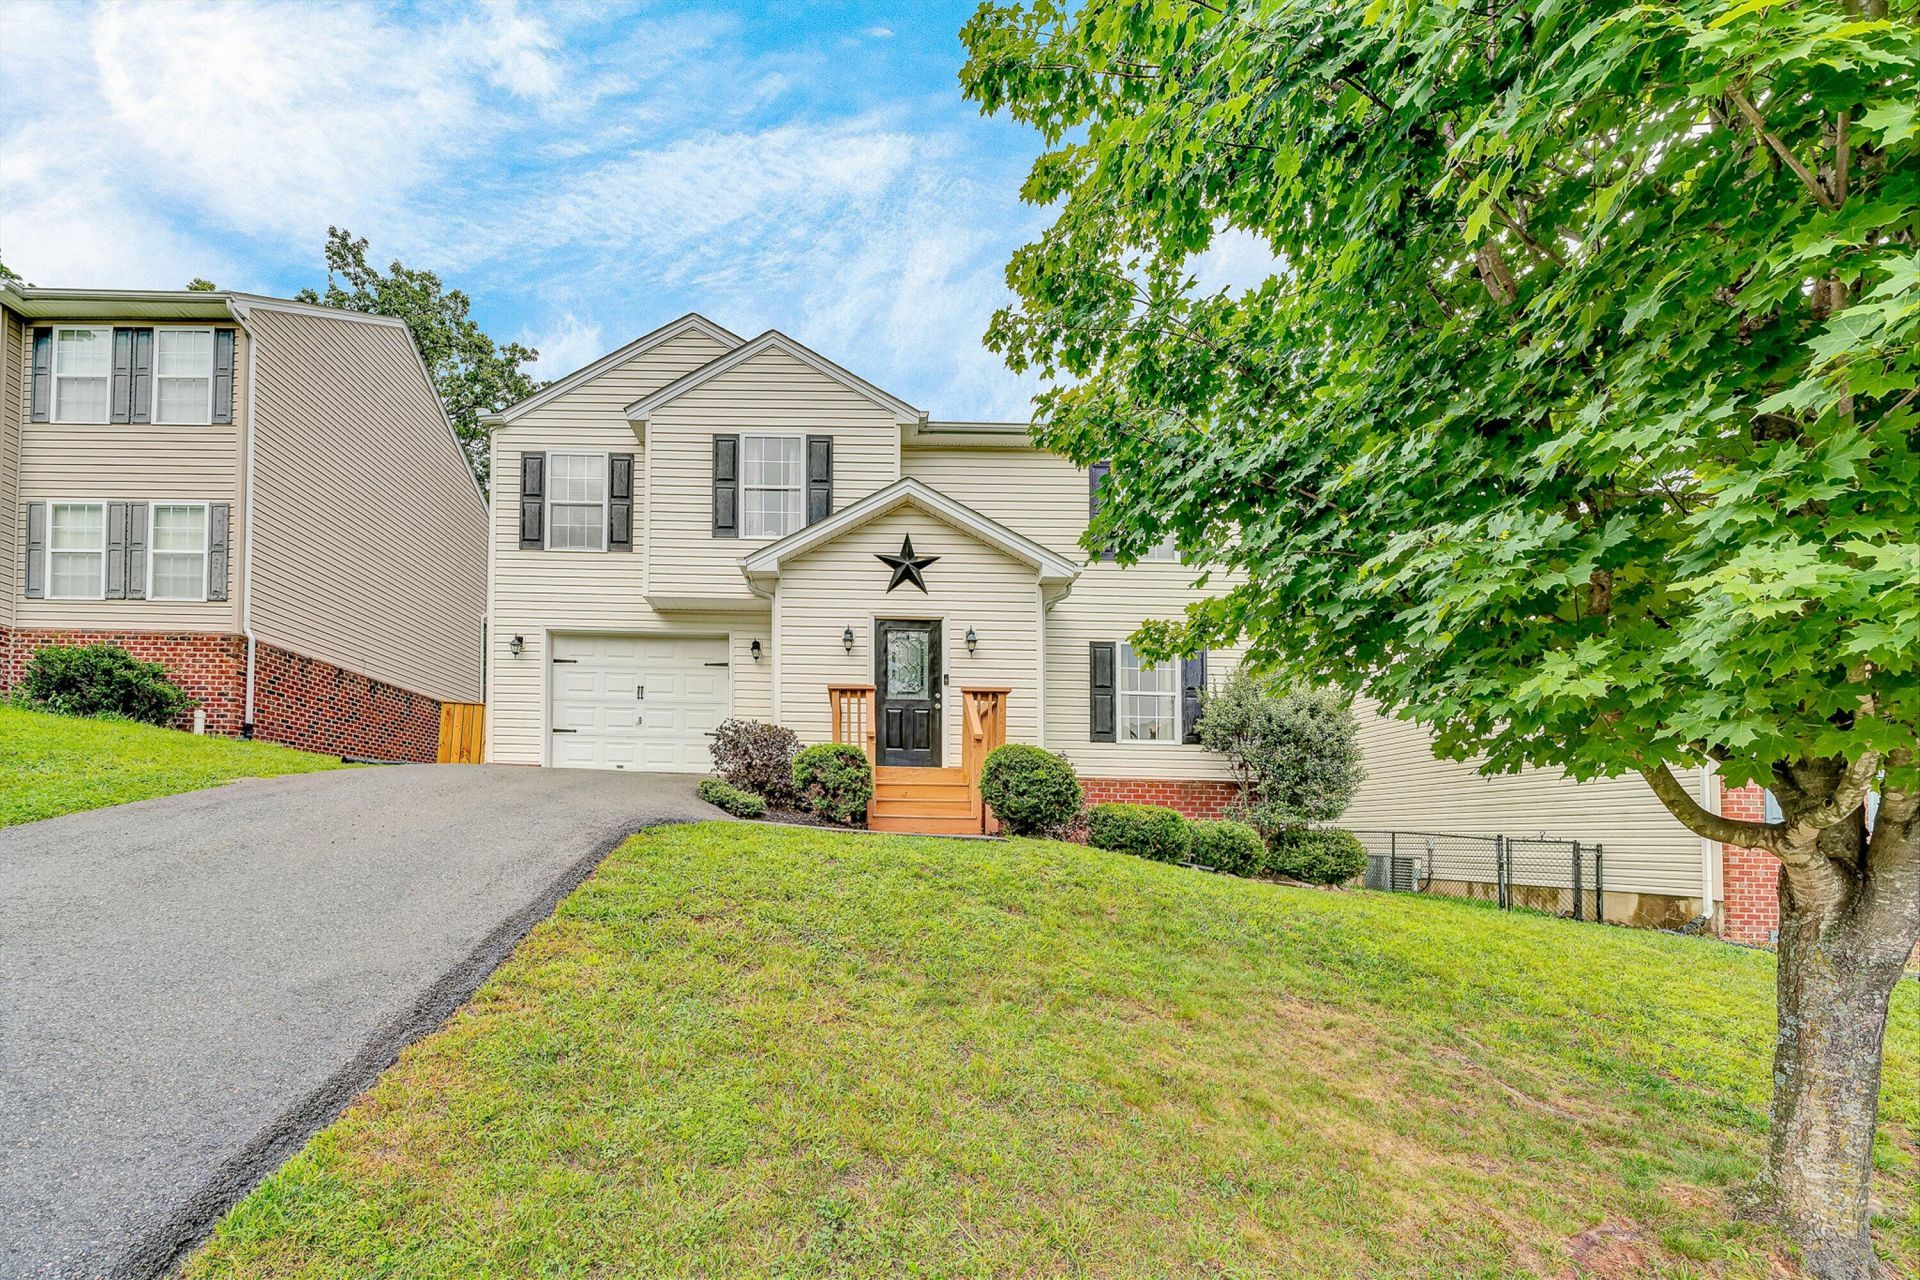
Welcome home to this attractive 3-bedroom, 3-full-bath property featuring a split bedroom design, spacious great room, cozy dining area and kitchen plus a dedicated office. Granite countertops. All kitchen appliances convey. Modern interior paint colors. Large primary bedroom with walk in closet and private bath. Located in the desirable Glenvar school district, this home combines comfort, functionality, and modern style. The fenced yard and deck provide excellent outdoor space. Paved driveway and attached 1-car garage.
Property Features
Property Type: Residential - Single Family
Cooling: Heat Pump Electric
Fenced: Yes
Garage: 1 car attached
Heating: Heat Pump Electric
Home Style: Lower Entry
Lot Size: 0.26 Acres
Taxes: $3,383
Year Built: 2008
Amenities
Cathedral Ceiling(s)
Ceiling Fan(s)
Walk-In Closet(s)
Deck
Fenced Yard
Paved Driveway
Feature Descriptions
Appliances: Dishwasher, Disposer, Garage Door Opener, Microwave Oven (Built In), Range Electric, Refrigerator
Days on Site: 4
Exterior: Vinyl
Floor: Laminate, Tile - i.e. ceramic, Vinyl
Lot: Gentle Sloping
Lot Dimensions: 0.26 acre(s)
Miscellaneous Features: Maint-Free Exterior, Paved Road
Parking: Primary Covered: Garage Attached, Uncovered: Off Street Parking
Porch: Front Porch, Rear Porch
Sewer: Public Sewer
Water: Public
Window: Insulated, Tilt-In
Local Schools
High School: Glenvar
Middle School: Glenvar
Elementary School: Fort Lewis
Listed By / Shown By
Listed By
Agency Name: RICKMAN REALTY LLC
Agency Phone: (540) 655-3436
Shown By
Agent Name: Scott Avis
Agent Phone: (540) 989-4555
Agency Title: MKB, REALTORS

Estimate Your Payment
Estimated Payment
$ 1,087.31 per month $712.07 Principal & Interest $281.92 Property Tax $93.32 Homeowner's InsuranceChange Payment Information

Privacy Policy / DMCA Notice / ADA Accessibility


This site is hosted, designed and copyright
© 1994 - 2026 by
Delta Media Group, Inc. -- Patent Pending --
1917 Connors Run | MLS# 930319
This single family home located at 1917 Connors Run, Salem, VA 24153 is currently listed for sale with an asking price of $319,950. This property was built in 2008 and has 3 bedrooms and 3 full baths with 1684 sq. ft. Connors Run is located in the Hanging Rock Terrace subdivision. Search Hanging Rock Terrace real estate on www.scottavis.com today.