ScottAvis

BEDS4
BATHS2 full
SQUARE FEET2,496
MLS#930060
STATUSPending
PROPERTY TYPEResidential - Single Family
SUBDIVISIONWildwood
Property Description
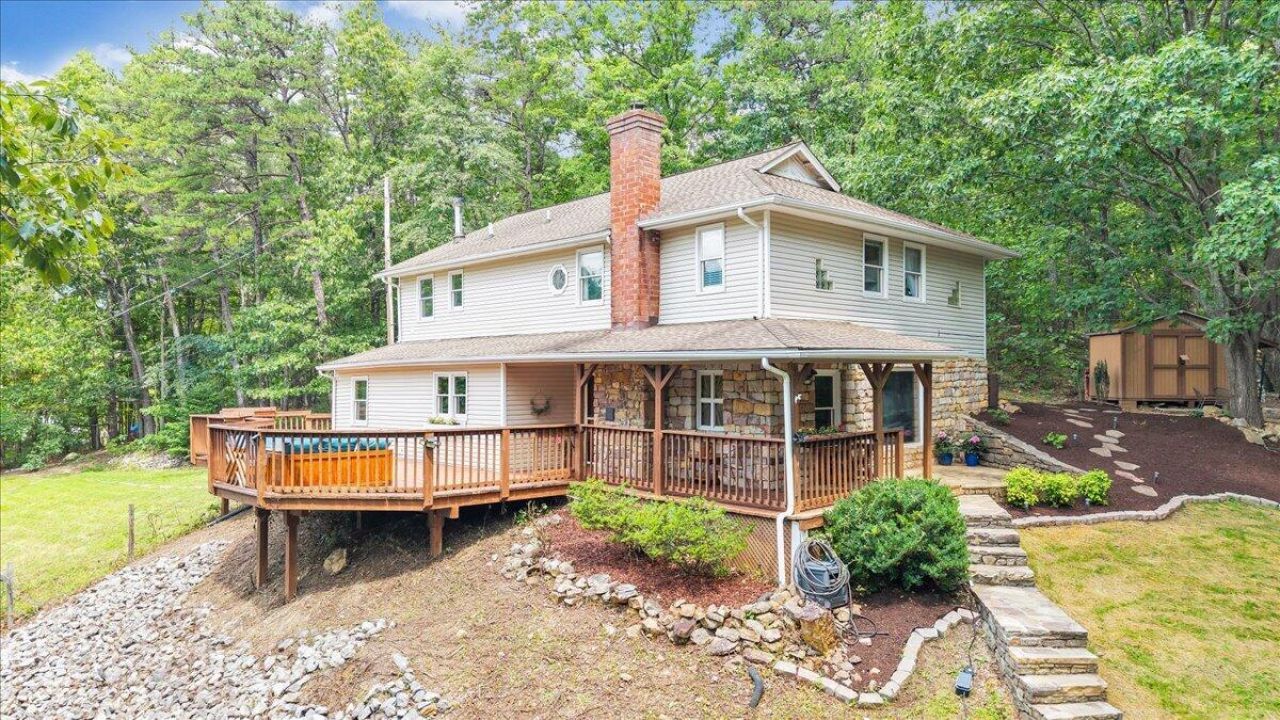
This 4 bedroom, 2 bath private retreat sits on just under 3 acres in Roanoke County with no HOA. Set in a quiet, wooded setting with mountain views, this home has been thoughtfully refreshed and offers a charming mountain cottage feel layered with modern updates. Downstairs, an open-concept floor plan connects the kitchen - featuring a granite island - to the living area, where a large stone fireplace anchors the room beneath exposed beams and abundant natural light. The living area flows into the dining room, where a large window frames the wooded setting and brings the outdoors in. A new wood pellet stove (2022) offers an efficient, cozy heat source. New Trane Heat Pump, Dishwasher, Water Heater. A bedroom and full bath complete the main level, offering convenient one-level living optio
Property Features
Property Type: Residential - Single Family
Cooling: Heat Pump Electric
Heating: Heat Pump Electric
Home Style: 2 Story
Lot Size: 2.83 Acres
Stories: 2.0
Taxes: $3,510
Year Built: 1982
Amenities
Ceiling Fan(s)
Deck
Garden Space
Paved Driveway
Shed(s)
Feature Descriptions
Appliances: Clothes Dryer, Clothes Washer, Dishwasher, Range Electric, Refrigerator
Days on Site: 4
Energy Feature(s): Wood Stove
Exterior: Stone, Vinyl
Exterior Door(s): Fiberglass, Wood
Fireplace Location: Other - See Remarks
Floor: Carpet, Laminate, Wood
Lot: Views, Wooded
Lot Dimensions: 2.83 acre(s)
Miscellaneous Features: Cable TV, Paved Road, Private Road
Outbuilding(s): Yes
Porch: Covered Porch, Front Porch, Side Porch
Sewer: Private Septic
Special View Info: Mountain(s), Sunrise
Water: Public
Window: Clad, Insulated
Wooded: Yes
Local Schools
High School: Glenvar
Middle School: Glenvar
Elementary School: Fort Lewis
Listed By / Shown By
Listed By
Agency Name: REAL BROKER LLC - MCLEAN
Agency Phone: (855) 450-0442
Shown By
Agent Name: Scott Avis
Agent Phone: (540) 989-4555
Agency Title: MKB, REALTORS

Estimate Your Payment
Estimated Payment
$ 1,274.10 per month $867.86 Principal & Interest $292.50 Property Tax $113.74 Homeowner's InsuranceChange Payment Information

Privacy Policy / DMCA Notice / ADA Accessibility


This site is hosted, designed and copyright
© 1994 - 2026 by
Delta Media Group, Inc. -- Patent Pending --
1964 Wildwood Rd | MLS# 930060
This single family home located at 1964 Wildwood Rd, Salem, VA 24153 is currently listed for sale with an asking price of $389,950. This property was built in 1982 and has 4 bedrooms and 2 full baths with 2496 sq. ft. Wildwood Rd is located in the Wildwood subdivision. Search Wildwood real estate on www.scottavis.com today.