ScottAvis

BEDS4
BATHS2 full 1 partial
SQUARE FEET3,846
MLS#930224
STATUSActive
PROPERTY TYPEResidential - Single Family
Property Description
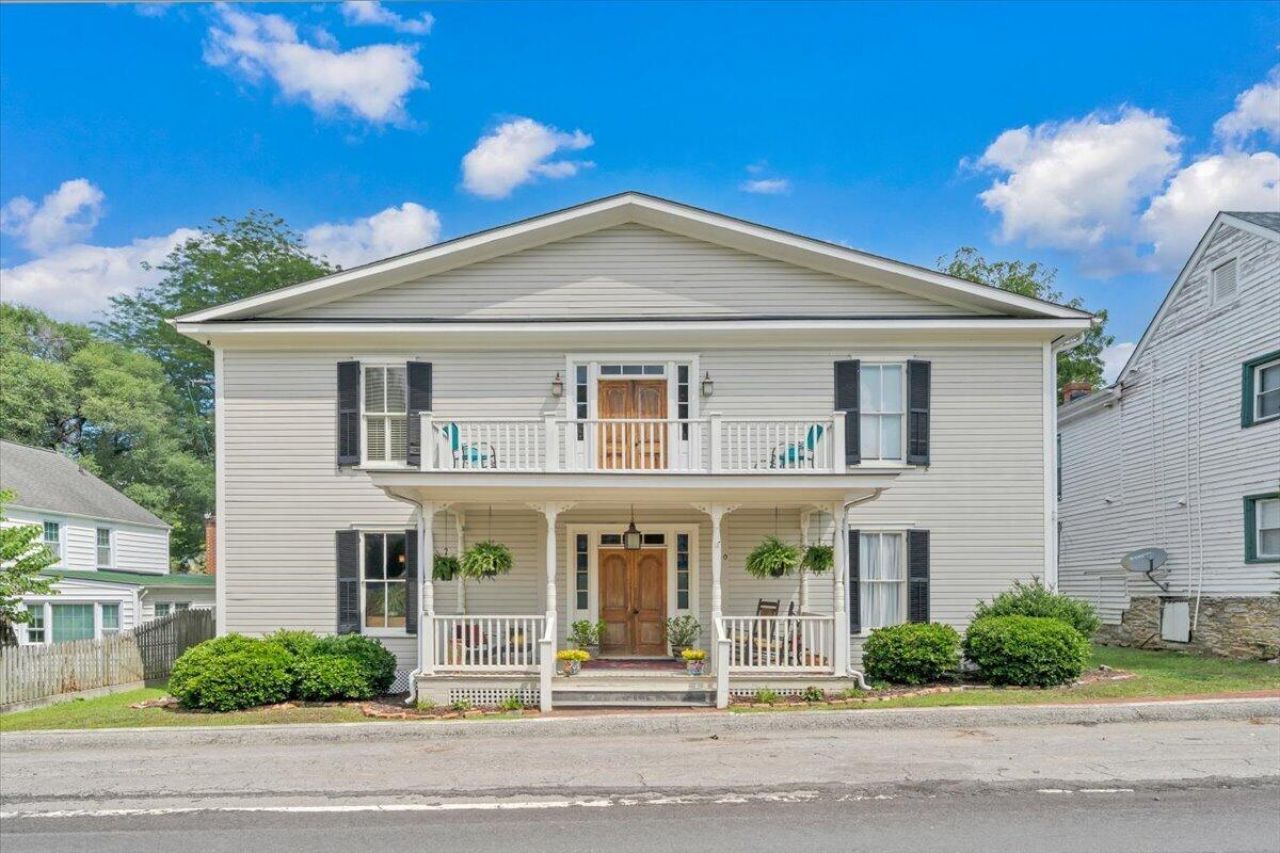
tep into a piece of Botetourt County history at 210 E. Main Street in the heart of historic Fincastle. Originally constructed in 1892 as the former Luster House Academy for Girls, this remarkable residence has been thoughtfully preserved while offering the comforts today's buyers expect. The home is listed on the Virginia Historic Register and offers approximately 3,849 square feet with 4 bedrooms and 2.5 baths. Since 2020, numerous improvements have been completed, including a new heat pump, water heater, HVAC fan motor, fencing, French drain system, and sump pump designed to direct water away from the foundation. Inside you'll find timeless character throughout with original heart pine hardwood floors, an impressive original staircase, soaring 10-foot ceilings, granite countertops, plant
Property Features
Property Type: Residential - Single Family
Cooling: Central Air
Fenced: Yes
Fireplaces: 2
Heating: Heat Pump Electric, Heat Pump Gas
Home Style: Colonial
Lot Size: 0.21 Acres
Taxes: $2,714
Year Built: 1892
Amenities
Attic Fan
Bookcases
Breakfast Area
Cathedral Ceiling(s)
Storage
Walk-In Closet(s)
Balcony
Deck
Fenced Yard
Patio
Shed(s)
Feature Descriptions
Appliances: Clothes Dryer, Dishwasher, Disposer, Microwave Oven (Built In), Range Gas, Range Hood, Refrigerator, Wall Oven
Area Amenities: Restaurant, Trail Access
Days on Site: 8
Energy Feature(s): Attic Fan
Exterior: Wood
Exterior Door(s): Wood
Fireplace Location: Gas Log, Great Room, Primary Bedroom
Floor: Tile - i.e. ceramic, Wood
Lot: Cleared, Wooded
Lot Dimensions: 0.21 acre(s)
Miscellaneous Features: Cable TV, Underground Util
Outbuilding(s): Yes
Porch: Covered Porch, Front Porch, Rear Porch
Sewer: Public Sewer
Special View Info: Mountain(s)
Water: Public
Window: Storm
Wooded: Yes
Local Schools
High School: James River
Middle School: Central Academy
Elementary School: Breckinridge
Listed By / Shown By

Estimate Your Payment
Estimated Payment
$ 1,736.51 per month $1,335.34 Principal & Interest $226.17 Property Tax $175.00 Homeowner's InsuranceChange Payment Information

Privacy Policy / DMCA Notice / ADA Accessibility


This site is hosted, designed and copyright
© 1994 - 2026 by
Delta Media Group, Inc. -- Patent Pending --
210 E Main St | MLS# 930224
This single family home located at 210 E Main St , Fincastle, VA 24090 is currently listed for sale by MKB, REALTORS(r), with an asking price of $599,999. This property was built in 1892 and has 4 bedrooms and 2 full and 1 partial baths with 3846 sq. ft. Search Fincastle real estate on www.scottavis.com today.