ScottAvis

BEDS4
BATHS2 full 1 partial
SQUARE FEET2,162
MLS#929333
STATUSActive
PROPERTY TYPEResidential - Single Family
SUBDIVISIONRiver Oaks At Russlen Farms
Property Description
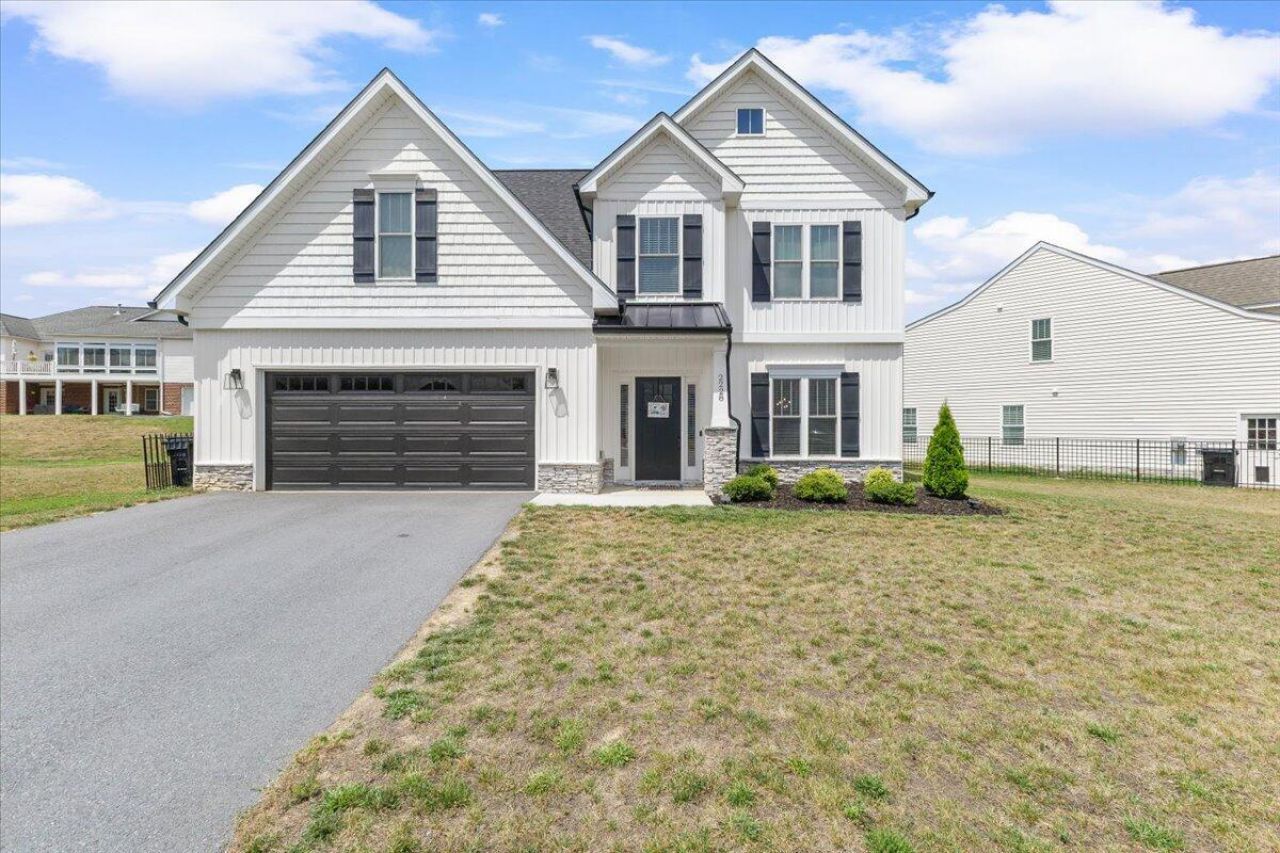
Located at the end of a quiet cul-de-sac with truly panoramic mountain views this practically brand new home is being offeredfor the first time! Why go through the headache, hassle, and time constraints of building when you can simply settle right into this home. It features 4 bedrooms2 full baths with an attached two car garage. Beautiful formal dining room with chair rail, wainscoting & crown molding, large open light and bright kitchen with large center island opens to a cozy great room with a gas fireplace. Upstairs you'll find all the bedrooms, a nice landing space for an office or play area. Huge owners suite with double bowl vanity, walk in shower, and enormous walk in closet. The large laundry room with washer and dryer closet is convenientlylocated upstairs with the bedrooms
Property Features
Property Type: Residential - Single Family
Cooling: Central Air
Fireplaces: 1
Garage: 2 car attached
Heating: Heat Pump Electric
Home Style: 2 Story
Lot Size: 0.27 Acres
Stories: 2.0
Taxes: $4,445
Year Built: 2024
Amenities
Ceiling Fan(s)
Walk-In Closet(s)
Paved Driveway
Feature Descriptions
Appliances: Dishwasher, Microwave Oven (Built In), Range Electric, Refrigerator
Area Amenities: Common Pool
Days on Site: 38
Exterior: Aluminum, Vinyl
Fireplace Location: Great Room
Floor: Laminate, Vinyl
Lot Dimensions: 0.27 acre(s)
Miscellaneous Features: Maint-Free Exterior
Parking: Primary Covered: Garage Attached
Sewer: Public Sewer
Special View Info: Mountain(s)
Water: Public
Local Schools
High School: Glenvar
Middle School: Glenvar
Elementary School: Fort Lewis
Listed By / Shown By
Listed By
Agency Name: RE/MAX ALL POINTS
Agency Phone: (540) 772-9500
Shown By
Agent Name: Scott Avis
Agent Phone: (540) 989-4555
Agency Title: MKB, REALTORS

Estimate Your Payment
Estimated Payment
$ 1,527.09 per month $1,022.65 Principal & Interest $370.42 Property Tax $134.02 Homeowner's InsuranceChange Payment Information

Privacy Policy / DMCA Notice / ADA Accessibility


This site is hosted, designed and copyright
© 1994 - 2026 by
Delta Media Group, Inc. -- Patent Pending --
2228 Foxfield Ln | MLS# 929333
This single family home located at 2228 Foxfield Ln, Salem, VA 24153 is currently listed for sale with an asking price of $459,500. This property was built in 2024 and has 4 bedrooms and 2 full and 1 partial baths with 2162 sq. ft. Foxfield Ln is located in the River Oaks At Russlen Farms subdivision. Search River Oaks At Russlen Farms real estate on www.scottavis.com today.