ScottAvis

BEDS2
BATHS2 full
SQUARE FEET1,465
MLS#930274
STATUSActive
PROPERTY TYPEResidential - Single Family
SUBDIVISIONFeather Gardens
Property Description
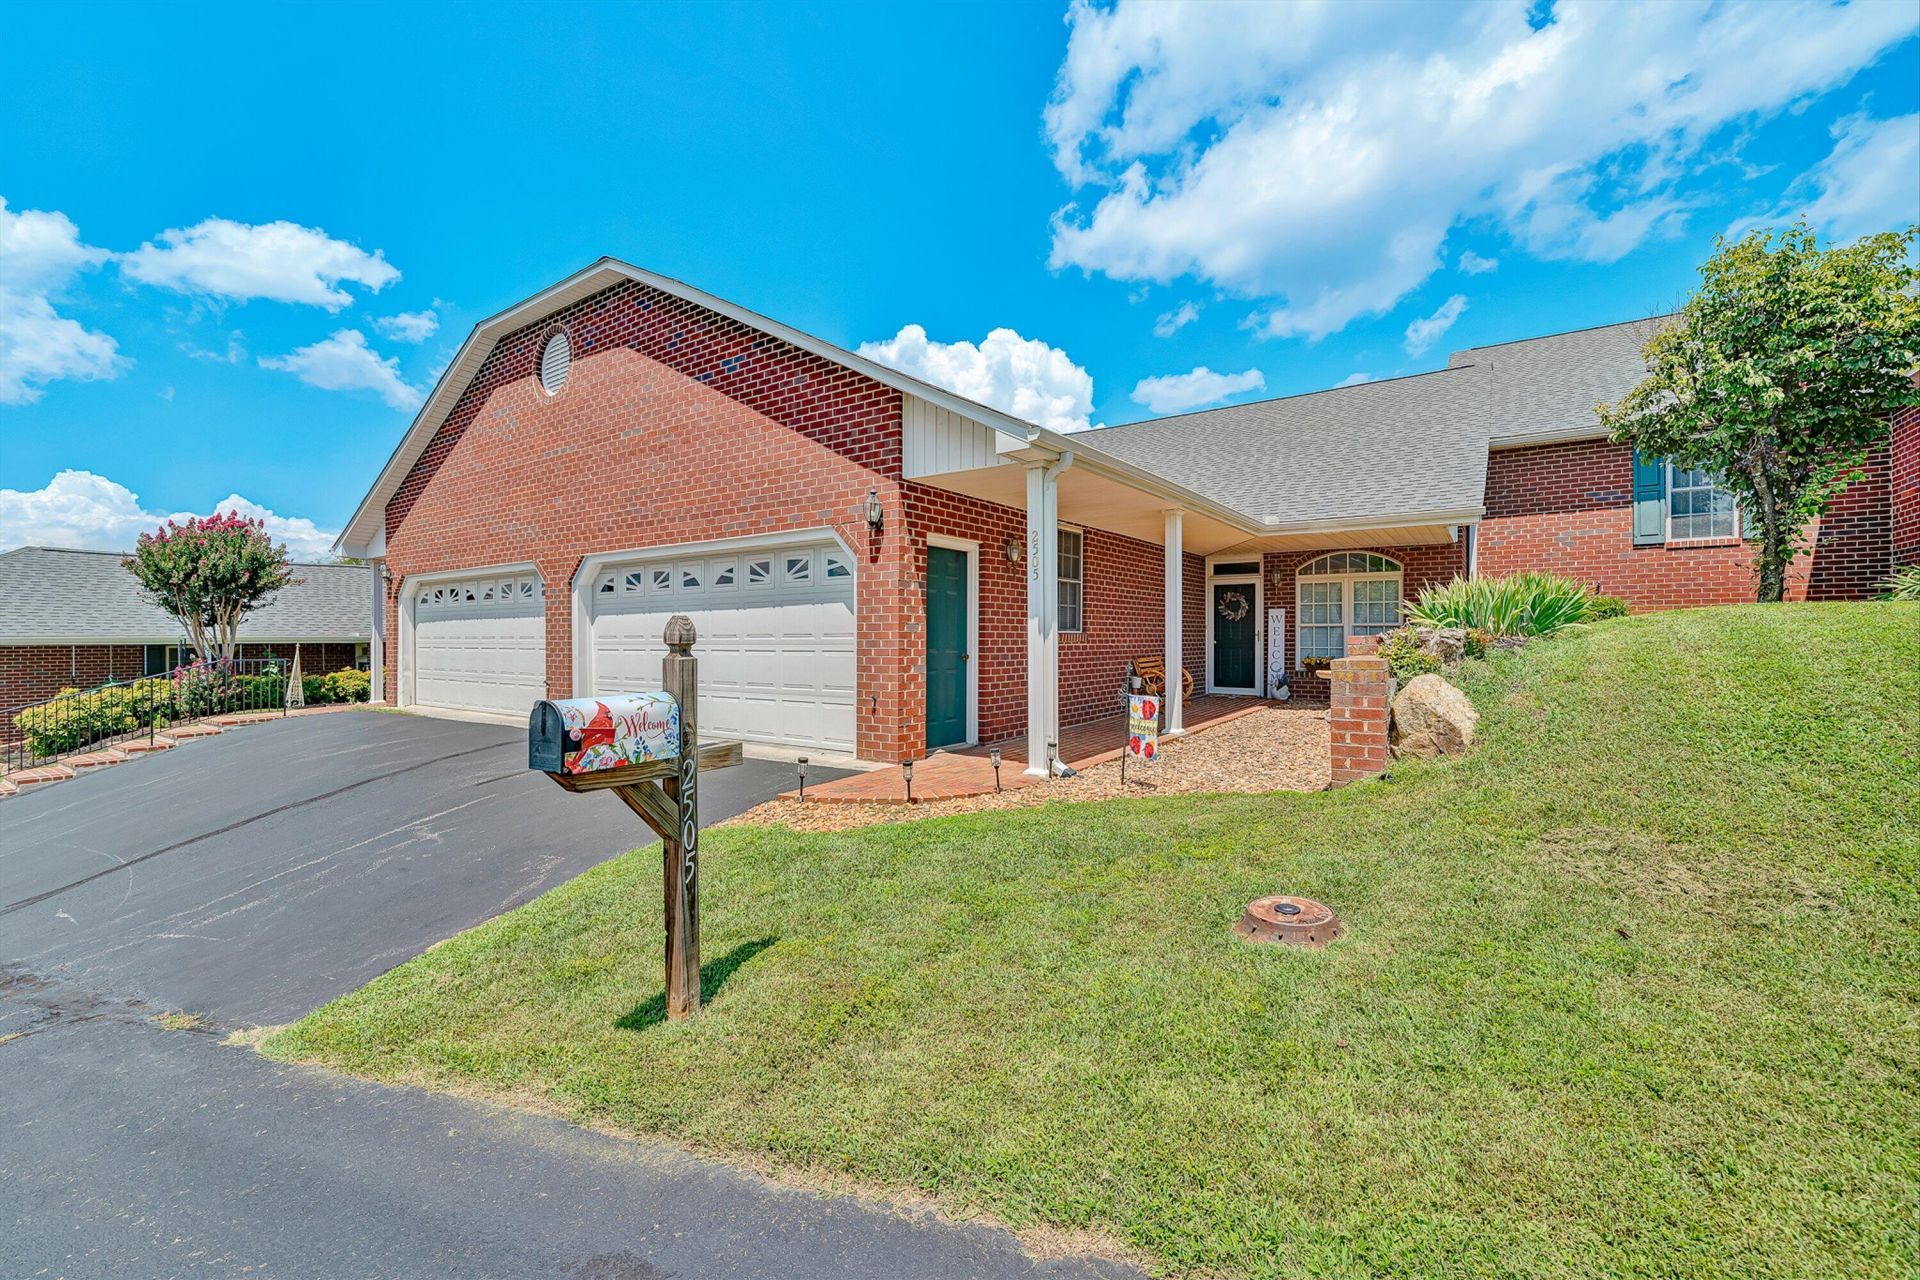
Welcome to easy, maintenance-free living in the desirable Feather Gardens community! This beautifully maintained 2-bedroom, 2-bath patio home offers comfortable one-level living with an inviting open floor plan, 9-foot ceilings, and elegant crown molding. The spacious living area flows naturally into the kitchen and dining spaces, creating a warm and welcoming setting for everyday living or entertaining.The primary suite provides a peaceful retreat with a private bath and generous walk-in closet, while the second bedroom offers flexibility for guests, a home office, or hobbies. Enjoy the convenience of an attached 2-car garage with additional storage, along with a front porch and patio for relaxing outdoors.Conveniently located in Vinton with easy access to Roanoke-area shopping,
Property Features
Property Type: Residential - Single Family
Cooling: Heat Pump Electric
Garage: 2 car attached
Heating: Heat Pump Electric
Home Style: 1 Story, Patio
Lot Size: 0.08 Acres
Taxes: $2,794
Year Built: 2003
Amenities
Ceiling Fan(s)
Walk-In Closet(s)
Nat Gas Line Outdoor
Patio
Paved Driveway
Feature Descriptions
Appliances: Dishwasher, Disposer, Garage Door Opener, Microwave Oven (Built In), Range Electric, Refrigerator
Days on Site: 5
Exterior: Brick
Exterior Door(s): Insulated Storm, Metal
Floor: Carpet, Vinyl, Wood
Lot: Level
Lot Dimensions: 0.08 acre(s)
Miscellaneous Features: Handicap Access, Maint-Free Exterior
Parking: Primary Covered: Garage Attached, Uncovered: Off Street Parking
Sewer: Public Sewer
Water: Public
Window: Insulated
Local Schools
High School: William Byrd
Middle School: William Byrd
Elementary School: W. E. Cundiff
Listed By / Shown By
Listed By
Agency Name: COLDWELL BANKER TOWNSIDE, REALTORS(r)
Agency Phone: (540) 989-3311
Shown By
Agent Name: Scott Avis
Agent Phone: (540) 989-4555
Agency Title: MKB, REALTORS

Estimate Your Payment
Estimated Payment
$ 1,073.59 per month $743.34 Principal & Interest $232.83 Property Tax $97.42 Homeowner's InsuranceChange Payment Information

Privacy Policy / DMCA Notice / ADA Accessibility


This site is hosted, designed and copyright
© 1994 - 2026 by
Delta Media Group, Inc. -- Patent Pending --
2505 Feather Garden Cir | MLS# 930274
This single family home located at 2505 Feather Garden Cir , Vinton, VA 24179 is currently listed for sale with an asking price of $334,000. This property was built in 2003 and has 2 bedrooms and 2 full baths with 1465 sq. ft. Feather Garden Cir is located in the Feather Gardens subdivision. Search Feather Gardens real estate on www.scottavis.com today.