ScottAvis

BEDS4
BATHS2 full 1 partial
SQUARE FEET2,245
MLS#930309
STATUSActive
PROPERTY TYPEResidential - Single Family
SUBDIVISIONSouthwoods
Property Description
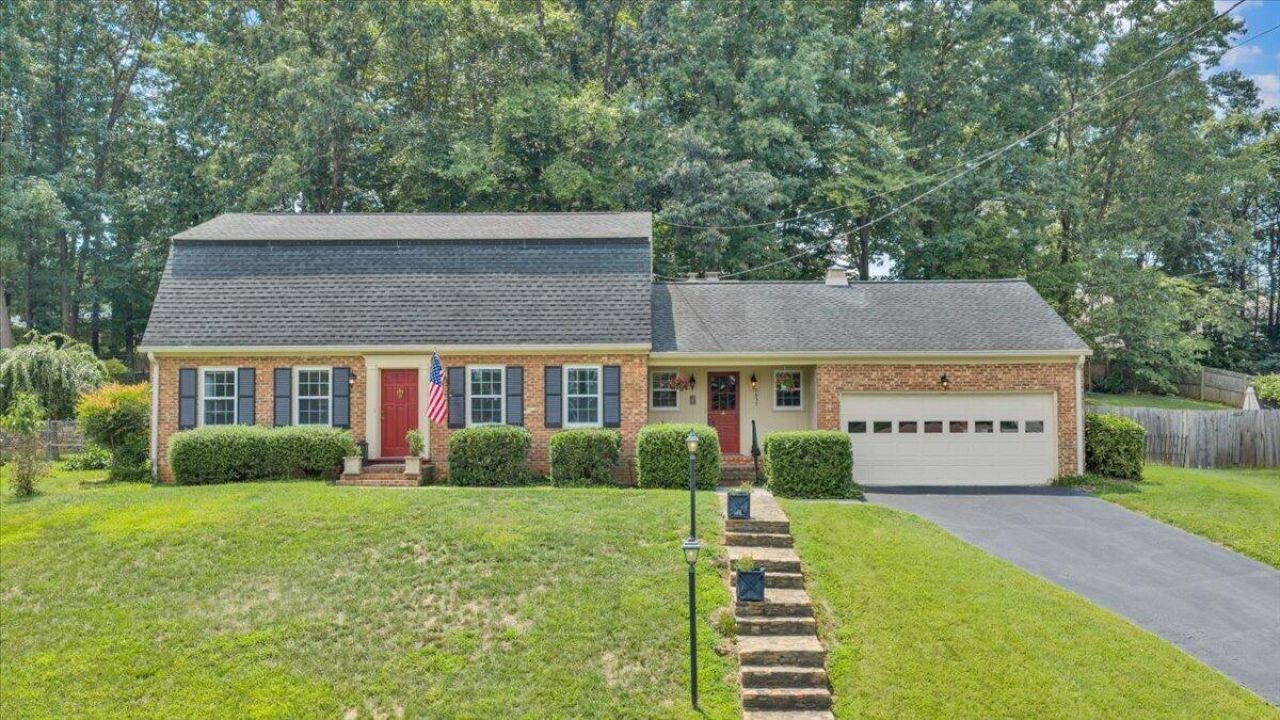
Beautifully updated 4-bedroom, 2.5-bath home offering plenty of space, storage, and recent improvements throughout. The home features hardwood floors, granite countertops, updated appliances, fresh/updated paint, and a spacious kitchen ideal for everyday living and entertaining. Major updates include newer siding, garage door, HVAC system including A/C and furnace, water heater, and garbage disposal. Enjoy a nice backyard with plenty of room for outdoor activities and entertaining. The unfinished basement provides excellent additional storage and includes a walk-in cedar closet. With numerous updates already completed, this home is ready for its next owner!
Property Features
Property Type: Residential - Single Family
Basement: Yes
Cooling: Central Air
Fenced: Yes
Fireplaces: 1
Heating: Forced Air Gas
Home Style: 2 Story
Stories: 2.0
Taxes: $3,526
Year Built: 1969
Amenities
Bookcases
Breakfast Area
Ceiling Fan(s)
Central Vacuum
Drapes
Storage
Fenced Yard
Patio
Paved Driveway
Feature Descriptions
Appliances: Clothes Dryer, Clothes Washer, Dishwasher, Disposer, Garage Door Opener, Humidifier, Microwave Oven (Built In), Range Electric, Refrigerator
Area Amenities: Restaurant, Tennis Court(s)
Days on Site: 4
Exterior: Brick, Vinyl, Wood
Exterior Door(s): Insulated Storm
Fireplace Location: Den, Gas Log
Floor: Concrete, Tile - i.e. ceramic, Vinyl, Wood
Lot: Gentle Sloping
Miscellaneous Features: Cable TV
Porch: Covered Porch
Sewer: Public Sewer
Water: Public
Window: Storm
Local Schools
High School: Hidden Valley
Middle School: Hidden Valley
Elementary School: Oak Grove
Listed By / Shown By

Estimate Your Payment
Estimated Payment
$ 1,262.97 per month $856.84 Principal & Interest $293.83 Property Tax $112.29 Homeowner's InsuranceChange Payment Information

Privacy Policy / DMCA Notice / ADA Accessibility


This site is hosted, designed and copyright
© 1994 - 2026 by
Delta Media Group, Inc. -- Patent Pending --
2637 Willowlawn St | MLS# 930309
This single family home located at 2637 Willowlawn St , Roanoke, VA 24018 is currently listed for sale by MKB, REALTORS(r), with an asking price of $385,000. This property was built in 1969 and has 4 bedrooms and 2 full and 1 partial baths with 2245 sq. ft. Willowlawn St is located in the Southwoods subdivision. Search Southwoods real estate on www.scottavis.com today.