ScottAvis

BEDS3
BATHS2 full 1 partial
SQUARE FEET2,230
MLS#928450
STATUSActive
PROPERTY TYPEResidential - Single Family
SUBDIVISIONCherokee Hills
Property Description
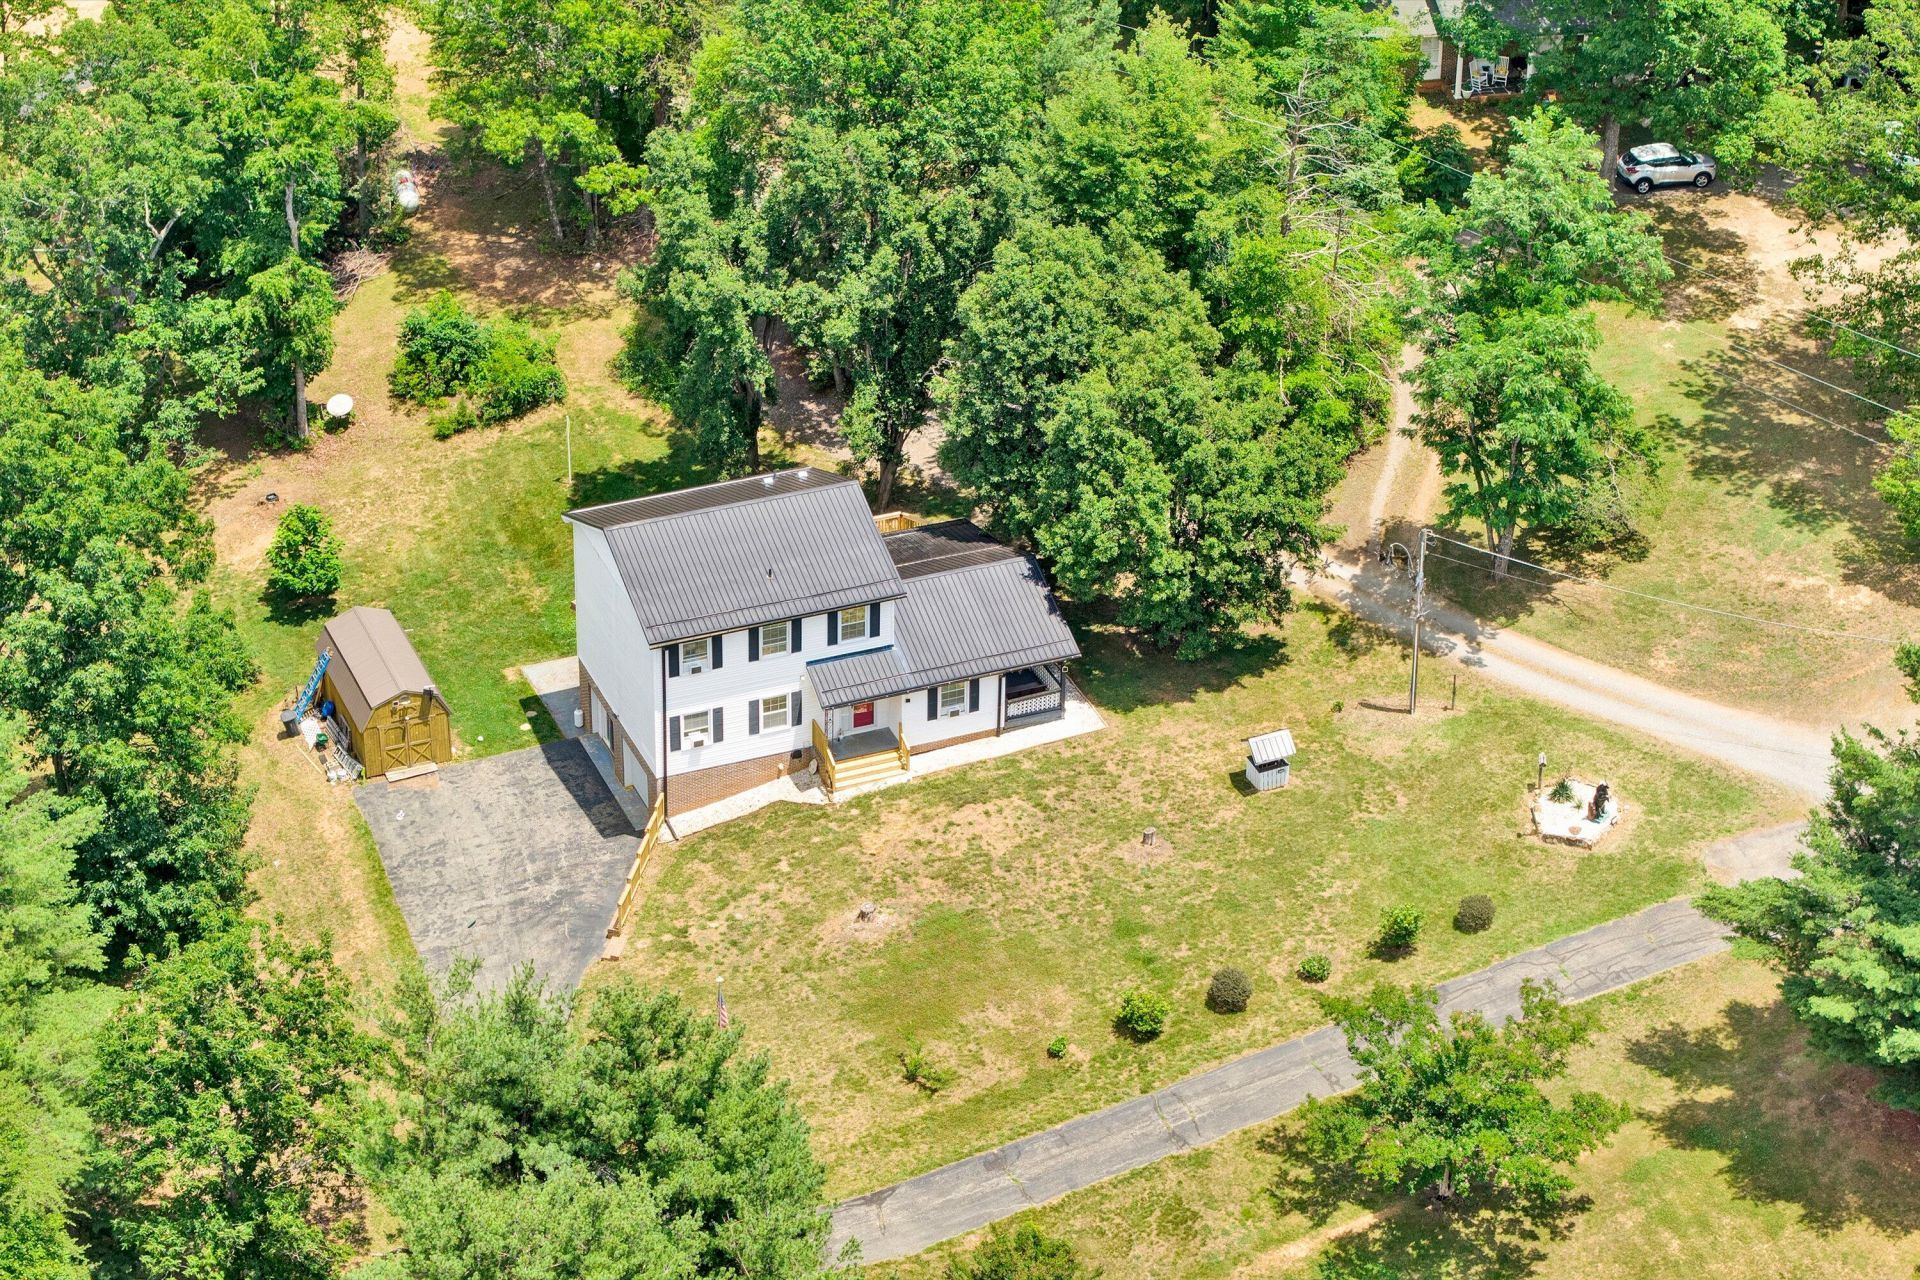
Nestled on a cul-de-sac with quick Rt.220 access, this 3 level farmhouse with 13.3 acres with lots of woods to explore, pairs an open-concept interior with expansive outdoor spaces. The main level features a formal dining room, half-bath with laundry, flexible office or bedroom, living room w/ fireplace, and a kitchen that offers a movable island and walk-in pantry. There is a newly expanded wraparound deck with swing and plenty of space for outdoor bbq and dining. Upstairs offers a primary en-suite spanning the entire width of the home and two bedrooms with sunset views. The finished lower-level provides a bright living area, an additional bedroom, and patio access. Exterior highlights include trails through the acreage, a barn, garden area, RV hookup and pad, two driveways, a built-in...
Property Features
Property Type: Residential - Single Family
Basement: Yes
Cooling: Heat Pump Electric, Zoned
Fireplaces: 1
Heating: Heat Pump Electric, Zoned
Home Style: 2 Story, Ranch
Lot Size: 13.30 Acres
Stories: 1.0
Taxes: $1,278
Year Built: 1989
Amenities
Ceiling Fan(s)
Other - See Remarks
Storage
Walk-In Closet(s)
Barn(s)
Deck
Garden Space
Paved Driveway
Shed(s)
Feature Descriptions
Appliances: Clothes Dryer, Clothes Washer, Freezer, Generator, Microwave Oven (Built In), Range Gas, Refrigerator
Days on Site: 65
Exterior: Brick, Vinyl
Exterior Door(s): Insulated Storm
Fireplace Location: Gas Log, Masonry
Floor: Carpet, Laminate, Vinyl
Lot: Secluded, Views
Lot Dimensions: 13.30 acre(s)
Miscellaneous Features: Cable TV, Cul-De-Sac, Horses Permitted, Maint-Free Exterior, Paved Road
Outbuilding(s): Yes
Parking: Primary Covered: Garage Under, Uncovered: Off Street Parking
Porch: Covered Porch, Front Porch, Side Porch
Sewer: Private Septic
Special View Info: Mountain(s), Sunset
Water: Private Well
Window: Clad, Insulated, Tilt-In
Local Schools
High School: Franklin County
Middle School: Ben Franklin Middle
Elementary School: Snow Creek
Listed By / Shown By
Listed By
Agency Name: MKB, REALTORS(r) - FRANKLIN CO

Shown By
Agent Name: Scott Avis
Agent Phone: (540) 989-4555
Estimate Your Payment
Estimated Payment
$ 1,302.19 per month $1,057.14 Principal & Interest $106.50 Property Tax $138.54 Homeowner's InsuranceChange Payment Information

Privacy Policy / DMCA Notice / ADA Accessibility


This site is hosted, designed and copyright
© 1994 - 2026 by
Delta Media Group, Inc. -- Patent Pending --
281 Cherokee Hills Rd | MLS# 928450
This single family home located at 281 Cherokee Hills Rd, Bassett, VA 24055 is currently listed for sale by MKB, REALTORS(r) - FRANKLIN CO, with an asking price of $475,000. This property was built in 1989 and has 3 bedrooms and 2 full and 1 partial baths with 2230 sq. ft. Cherokee Hills Rd is located in the Cherokee Hills subdivision. Search Cherokee Hills real estate on www.scottavis.com today.