ScottAvis

BEDS4
BATHS2 full
SQUARE FEET1,644
MLS#930413
STATUSActive
PROPERTY TYPEResidential - Single Family
SUBDIVISIONLakeview Place
Property Description
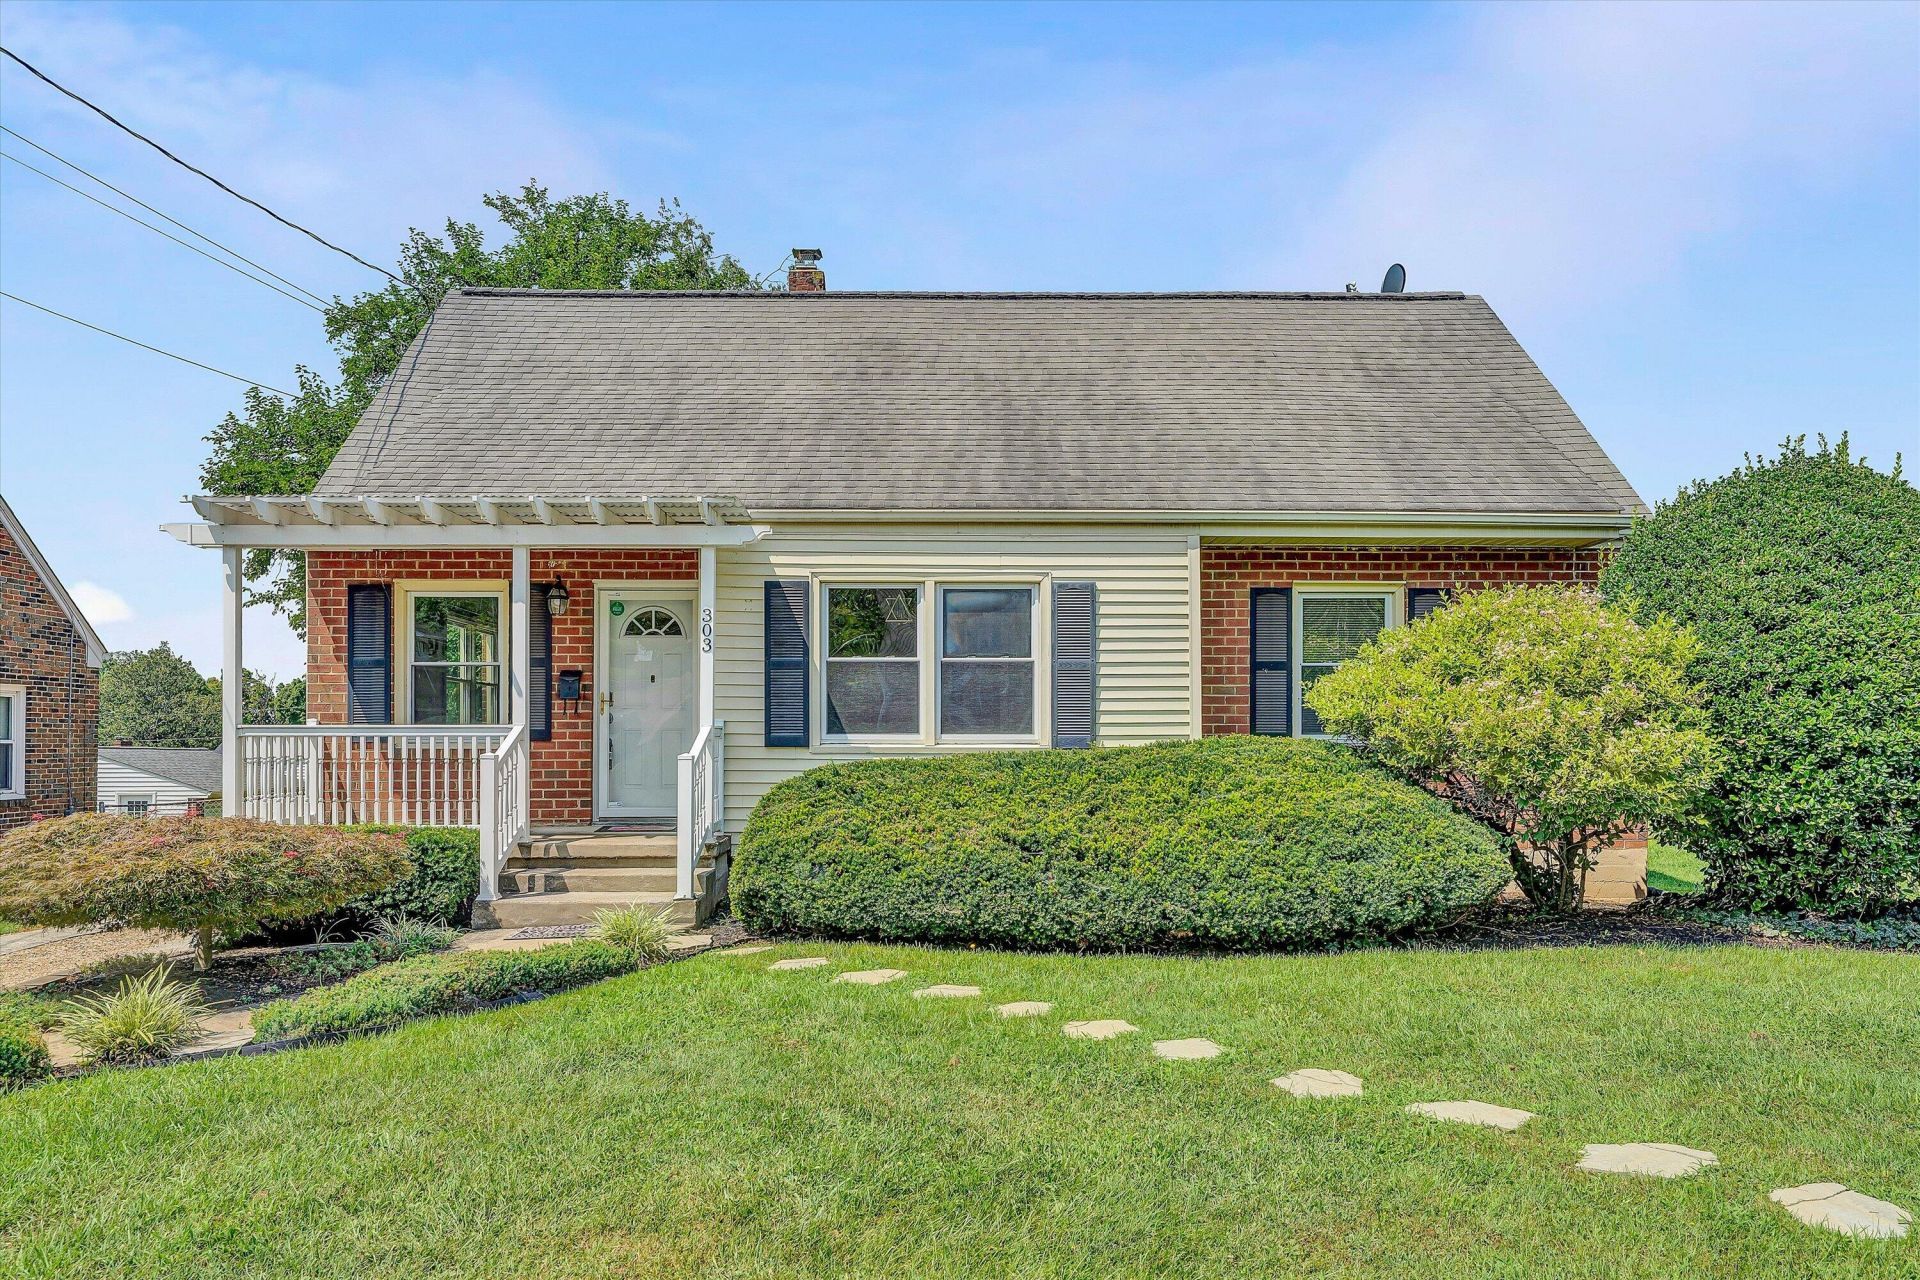
Welcome to your new Salem home! Beautifully remodeled, it features a living room with gas log fireplace, hardwood floors, breakfast area, nice kitchen with tile backsplash, granite countertops, nice cabinets, stainless appliances, and dining room. Two bedrooms and a hall full bath complete the entry level. Upstairs is the primary bedroom, full bath, & 4th bedroom. The basement features a nice cozy den. The unfinished side of the basement provides plenty of space for workout equipment, work space, & storage. Forced Air Gas Furnace, Central Air, 2 tank type water heater system (one electric, one gas). Outside you will enjoy the front porch, rear deck, & fenced yard. Close to Salem schools, shopping, restaurants, healthcare, parks, and more! Don't miss this one!
Property Features
Property Type: Residential - Single Family
Basement: Yes
Cooling: Central Air
Fenced: Yes
Fireplaces: 1
Heating: Forced Air Gas
Home Style: 1.5 Story
Lot Size: 0.21 Acres
Taxes: $3,101
Year Built: 1952
Amenities
Ceiling Fan(s)
Storage
Deck
Fenced Yard
Shed(s)
Feature Descriptions
Appliances: Dishwasher, Microwave Oven (Built In), Range Electric, Refrigerator
Days on Site: 2
Exterior: Brick, Vinyl
Fireplace Location: Living Room
Floor: Carpet, Tile - i.e. ceramic, Wood
Lot Dimensions: 0.21 acre(s)
Outbuilding(s): Yes
Porch: Front Porch
Sewer: Public Sewer
Water: Public
Window: Insulated, Tilt-In
Local Schools
High School: Salem High
Middle School: Andrew Lewis
Elementary School: West Salem
Listed By / Shown By
Listed By
Agency Name: WAINWRIGHT & CO., REALTORS(r)
Agency Phone: (540) 387-5800
Shown By
Agent Name: Scott Avis
Agent Phone: (540) 989-4555
Agency Title: MKB, REALTORS

Estimate Your Payment
Estimated Payment
$ 1,088.98 per month $734.33 Principal & Interest $258.42 Property Tax $96.24 Homeowner's InsuranceChange Payment Information

Privacy Policy / DMCA Notice / ADA Accessibility


This site is hosted, designed and copyright
© 1994 - 2026 by
Delta Media Group, Inc. -- Patent Pending --
303 Valleydale Ave | MLS# 930413
This single family home located at 303 Valleydale Ave , Salem, VA 24153 is currently listed for sale with an asking price of $329,950. This property was built in 1952 and has 4 bedrooms and 2 full baths with 1644 sq. ft. Valleydale Ave is located in the Lakeview Place subdivision. Search Lakeview Place real estate on www.scottavis.com today.