ScottAvis

BEDS4
BATHS4 full
SQUARE FEET3,762
MLS#929231
STATUSPending
PROPERTY TYPEResidential - Single Family
Property Description
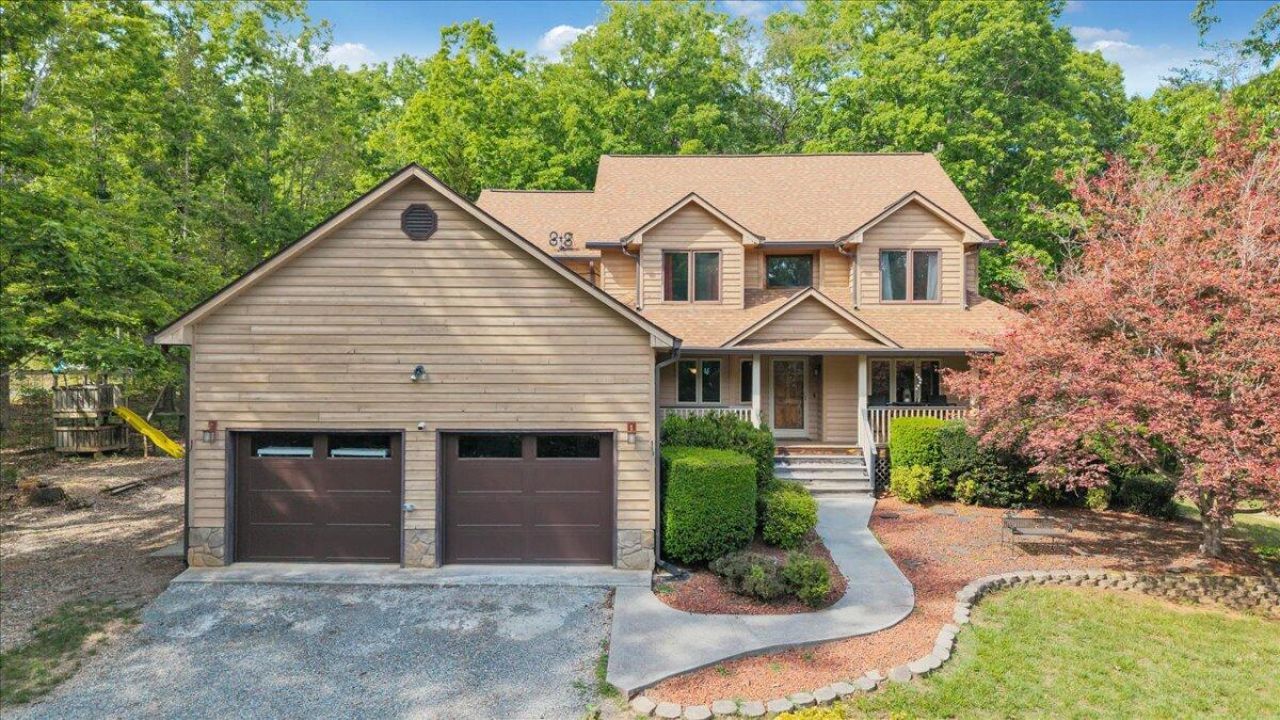
What an amazing property. This one checks a lot of boxes. plenty of space, plenty of acreage and a private setting. One owner, custom-built home. Over 3,700 sq. ft. finished space with room for expansion in the full basement. It will be fun trying to decide whether to sit on the front porch, side deck or covered rear patio to enjoy the serenity of your surroundings. A 42 acre wooded tract to the northwest provides both value and privacy. The main floor plan provides both an open feel while maintaining room distinction. New roof-2012. New kitchen countertops, cast iron sink, dishwasher, and backsplash-2017. New HVAC outdoor units replaced within past 4 years. New HVAC indoor attic unit-2024-25. New Star City garage doors-5/2025. New upstairs hallway bathroom shower/tub replacement-7/ 2025
Property Features
Property Type: Residential - Single Family
Basement: Yes
Cooling: Heat Pump Electric
Fireplaces: 2
Garage: 2 car attached
Heating: Heat Pump Electric
Home Style: 2 Story
Lot Size: 45.54 Acres
Stories: 2.0
Taxes: $6,363
Year Built: 1995
Amenities
Breakfast Area
Ceiling Fan(s)
Deck
Patio
Sunroom
Feature Descriptions
Appliances: Clothes Dryer, Clothes Washer, Compacter, Dishwasher, Garage Door Opener, Generator, Microwave Oven (Built In), Range Electric, Refrigerator
Days on Site: 40
Exterior: Wood
Fireplace Location: Family Room, Primary Bedroom
Floor: Tile - i.e. ceramic, Wood
Lot: Varied
Lot Dimensions: 45.54 acre(s)
Parking: Primary Covered: Garage Attached
Porch: Covered Porch, Front Porch, Rear Porch, Side Porch
Sewer: Private Septic
Water: Private Well
Window: Other - See Remarks
Local Schools
High School: Glenvar
Middle School: Glenvar
Elementary School: Masons Cove
Listed By / Shown By
Listed By
Agency Name: REAL BROKER LLC - MCLEAN
Agency Phone: (855) 450-0442
Shown By
Agent Name: Scott Avis
Agent Phone: (540) 989-4555
Agency Title: MKB, REALTORS

Estimate Your Payment
Estimated Payment
$ 2,330.07 per month $1,591.28 Principal & Interest $530.25 Property Tax $208.54 Homeowner's InsuranceChange Payment Information

Privacy Policy / DMCA Notice / ADA Accessibility


This site is hosted, designed and copyright
© 1994 - 2026 by
Delta Media Group, Inc. -- Patent Pending --
3490 Pine Dr | MLS# 929231
This single family home located at 3490 Pine Dr, Salem, VA 24153 is currently listed for sale with an asking price of $715,000. This property was built in 1995 and has 4 bedrooms and 4 full baths with 3762 sq. ft. Search Salem real estate on www.scottavis.com today.