ScottAvis

BEDS4
BATHS2 full
SQUARE FEET2,125
MLS#932760
STATUSActive
PROPERTY TYPEResidential - Single Family
Property Description
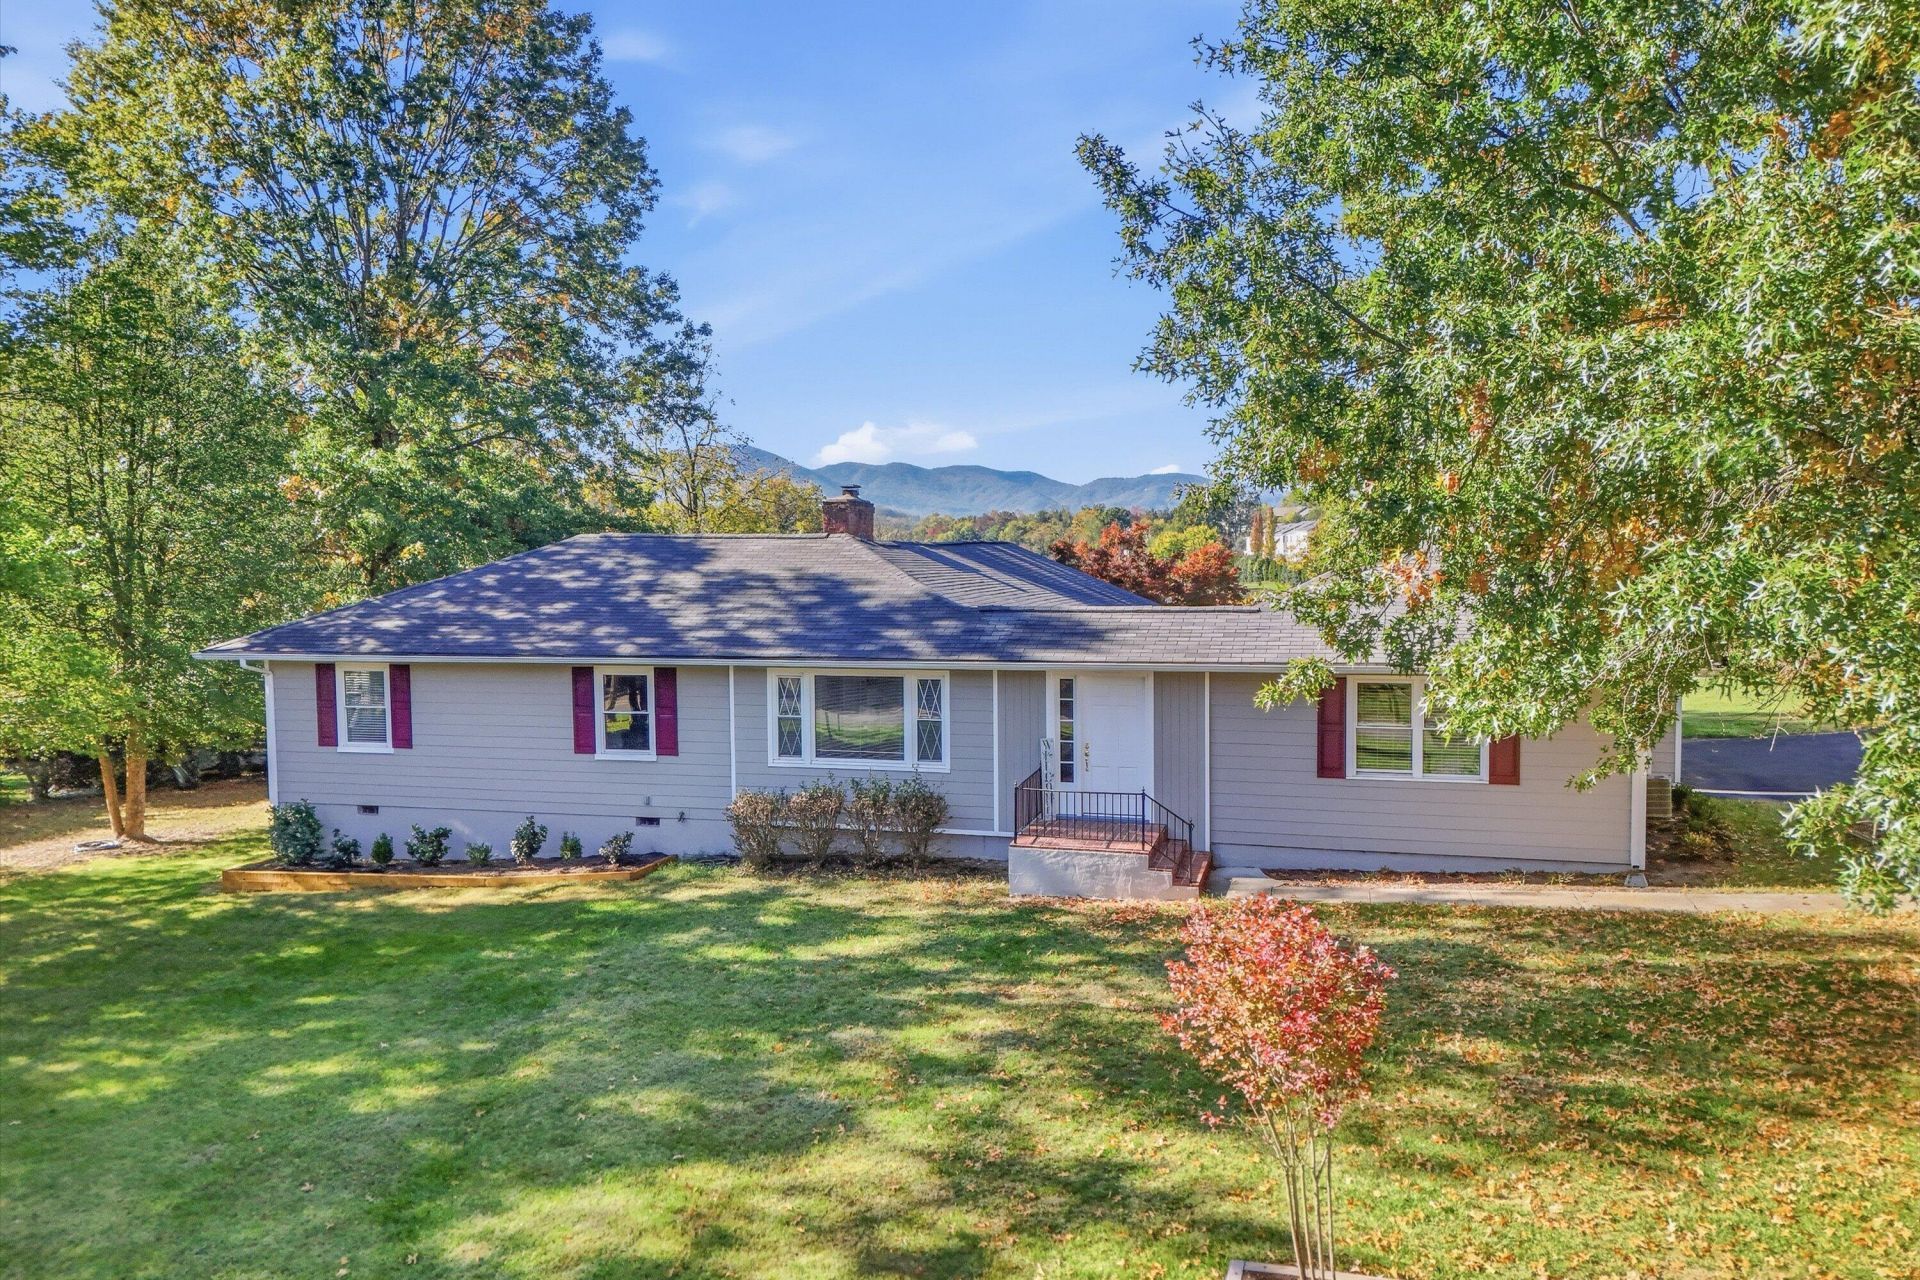
Beautifully Updated 4-Bedroom RanchDiscover the perfect blend of modern updates, comfort, and one-level living in this beautifully maintained 4-bedroom, 2-bath ranch offering approximately 2,125 square feet of finished living space on a rare 1-acre lot in Roanoke City! The desirable split-bedroom floor plan offers privacy and functionality. The inviting living room features hardwood floors and a remote-controlled gas-log fireplace. The kitchen boasts stainless steel refrigerator, dishwasher, built-in microwave, and a gas range. A bright sunroom with slate flooring provides additional space to relax and enjoy mountain views. The spacious primary suite is a true retreat, featuring custom wood flooring with a decorative perimeter band, built-in shelving, a second remote-controlled gas-log fireplace, and a spa-inspired en-suite bath with a beautifully tiled walk-in shower. Step outside to enjoy the low-maintenance Trex deck and beautiful flagstone patio, perfect for entertaining or simply relaxing. The 2-car garage includes a separate workshop, ideal for hobbies and projects. Additional highlights include durable Hardie board siding, vinyl soffits, and downspouts for a maintenance-free exterior.A rare opportunity to enjoy updated one-level living and exceptional outdoor spaces
Property Features
Property Type: Residential - Single Family
Cooling: Central Air
Fireplaces: 2
Heating: Forced Air Gas
Lot Size: 1.02 Acres
Taxes: $4,051
Year Built: 1952
Amenities
Ceiling Fan(s)
Storage
Walk-In Closet(s)
Sunroom
Feature Descriptions
Appliances: Dishwasher, Dryer, Microwave Oven (Built In), Refrigerator, Washer, Gas Range
Exterior: Fiber Cement, Wood Siding
Fireplace Location: Living Room, Primary Bedroom
Floor: Slate, Tile, Wood
Lot: Gentle Sloping
Lot Dimensions: 1.02 acre(s)
Miscellaneous Features: Maint-Free Exterior, Paved Road
Porch: Front Porch, Deck
Sewer: Public Sewer
Water: Public
Local Schools
High School: Patrick Henry
Middle School: James Madison
Elementary School: Fishburn Park
Listed By / Shown By

Estimate Your Payment
Estimated Payment
$ 1,344.35 per month $890.12 Principal & Interest $337.58 Property Tax $116.65 Homeowner's InsuranceChange Payment Information

Privacy Policy / DMCA Notice / ADA Accessibility


This site is hosted, designed and copyright
© 1994 - 2026 by
Delta Media Group, Inc. -- Patent Pending --
3561 Wright Rd Sw | MLS# 932760
This single family home located at 3561 Wright Rd Sw, Roanoke, VA 24015 is currently listed for sale by MKB, REALTORS®, with an asking price of $399,950. This property was built in 1952 and has 4 bedrooms and 2 full baths with 2125 sq. ft. Search Roanoke real estate on www.scottavis.com today.