ScottAvis

BEDS4
BATHS2 full
SQUARE FEET1,920
MLS#932730
STATUSActive
PROPERTY TYPEResidential - Single Family
Property Description
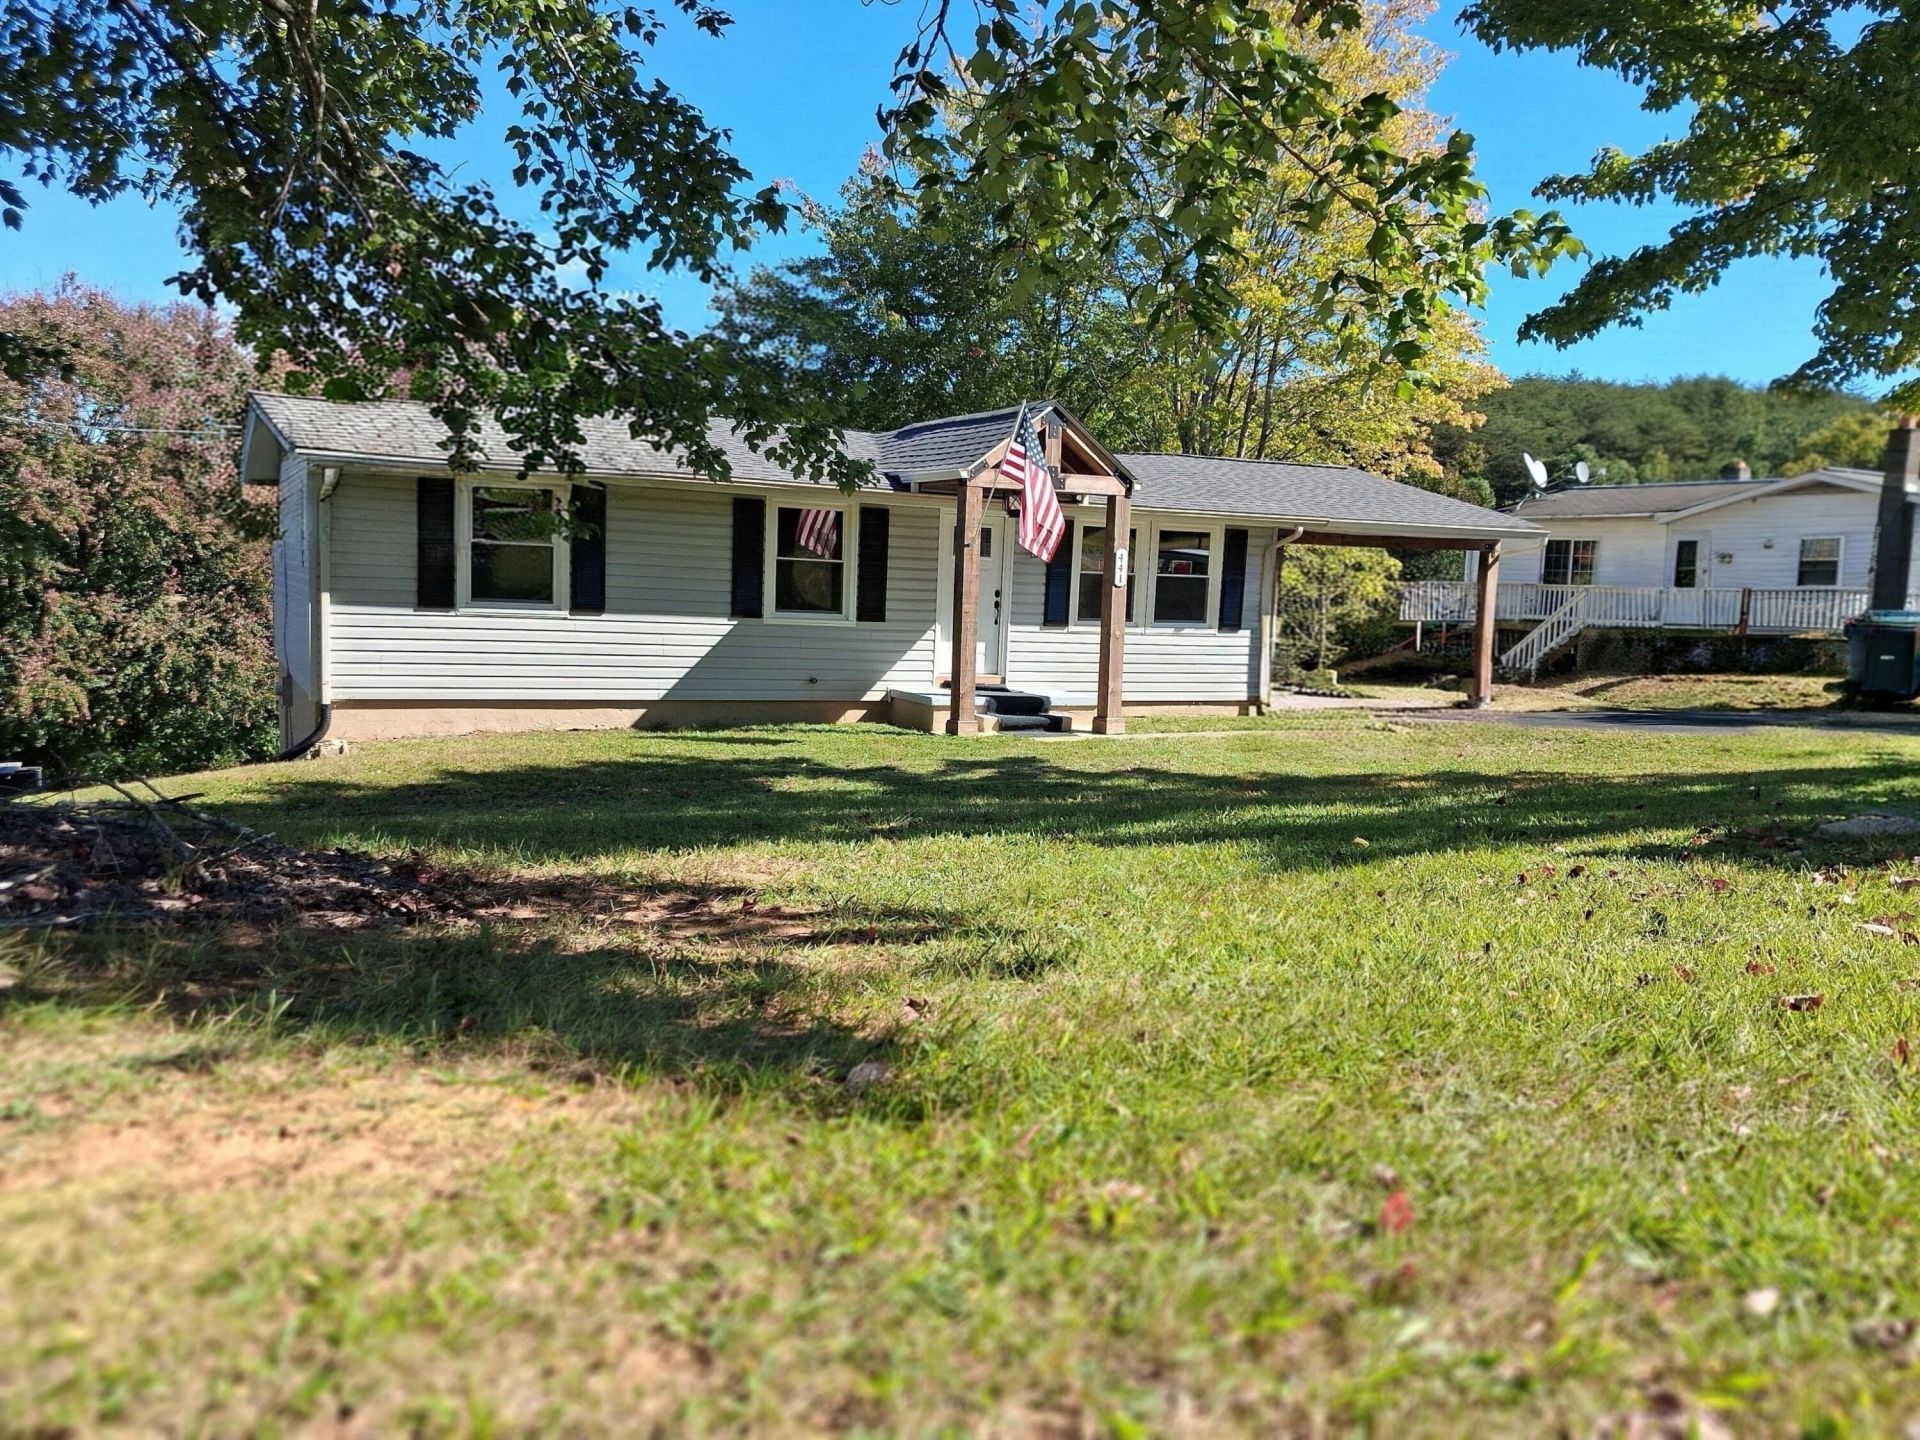
Welcome to 441 Black Bird Place, a charming house nestled on a .53 acre lot in Cascade, VA. This neighborhood provides access to the highest rated school systems. This home has four (4) spacious bedrooms and two (2) full bathrooms, providing ample living space within its 1920 sq. ft. floor plan (two floors). There is an open floor plan for the kitchen and living room space, which conveniently opens out to a new deck that overlooks a large beautiful backyard. The interior boasts comfortable living areas that maximize the available space, making it a great option for anyone looking to enjoy the benefits of a thoughtfully designed home. Whether you're relaxing in one of the bedrooms or enjoying the open living area, this property accords a comfortable setting that's easy to maintain. The home has been fully renovated including new shingled roof, windows, vinyl siding, covered carport, new large deck, paved driveway, HVAC system, electrical, hardwood flooring (1st floor) and LVP flooring (Lower level), appliances, renovated kitchen (quartz counters and oak cabinets) and bathrooms, etc. All of applicable improvements noted come with transferable warranties and guarantees. Located on a quiet and serene dead end street in the area of Cascade, this home provides a peaceful environment while still being accessible to the amenities of the surrounding region. Experience the charm and convenience of this delightful house at 441 Black Bird Place.
Property Features
Property Type: Residential - Single Family
Basement: Yes
Cooling: Central Air
Heating: Heat Pump Electric
Home Style: Ranch
Lot Size: 0.53 Acres
Stories: 1.0
Taxes: $620
Year Built: 1977
Amenities
Ceiling Fan(s)
Feature Descriptions
Days on Site: 1
Exterior: Aluminum Siding, Vinyl Siding, Wood Siding
Floor: Wood, Luxury Vinyl Plank
Lot Dimensions: 0.53 acre(s)
Porch: Deck
Sewer: Private Septic
Water: Private Well
Local Schools
High School: Tunstall High
Middle School: Tunstall Middle
Elementary School: Stony Mill Elementary
Listed By / Shown By
Listed By
Agency Name: BEYCOME BROKERAGE REALTY LLC
Shown By
Agent Name: Scott Avis
Agent Phone: (540) 989-4555
Agency Title: MKB, REALTORS

Estimate Your Payment
Estimated Payment
$ 931.19 per month $777.61 Principal & Interest $51.67 Property Tax $101.91 Homeowner's InsuranceChange Payment Information

Privacy Policy / DMCA Notice / ADA Accessibility


This site is hosted, designed and copyright
© 1994 - 2026 by
Delta Media Group, Inc. -- Patent Pending --
441 Black Bird Place | MLS# 932730
This single family home located at 441 Black Bird Place , Cascade, VA 24069 is currently listed for sale with an asking price of $349,400. This property was built in 1977 and has 4 bedrooms and 2 full baths with 1920 sq. ft. Search Cascade real estate on www.scottavis.com today.