ScottAvis

BEDS2
BATHS2 full
SQUARE FEET1,484
MLS#929461
STATUSActive
PROPERTY TYPEResidential - Townhouse
SUBDIVISIONFairfax Place
Property Description
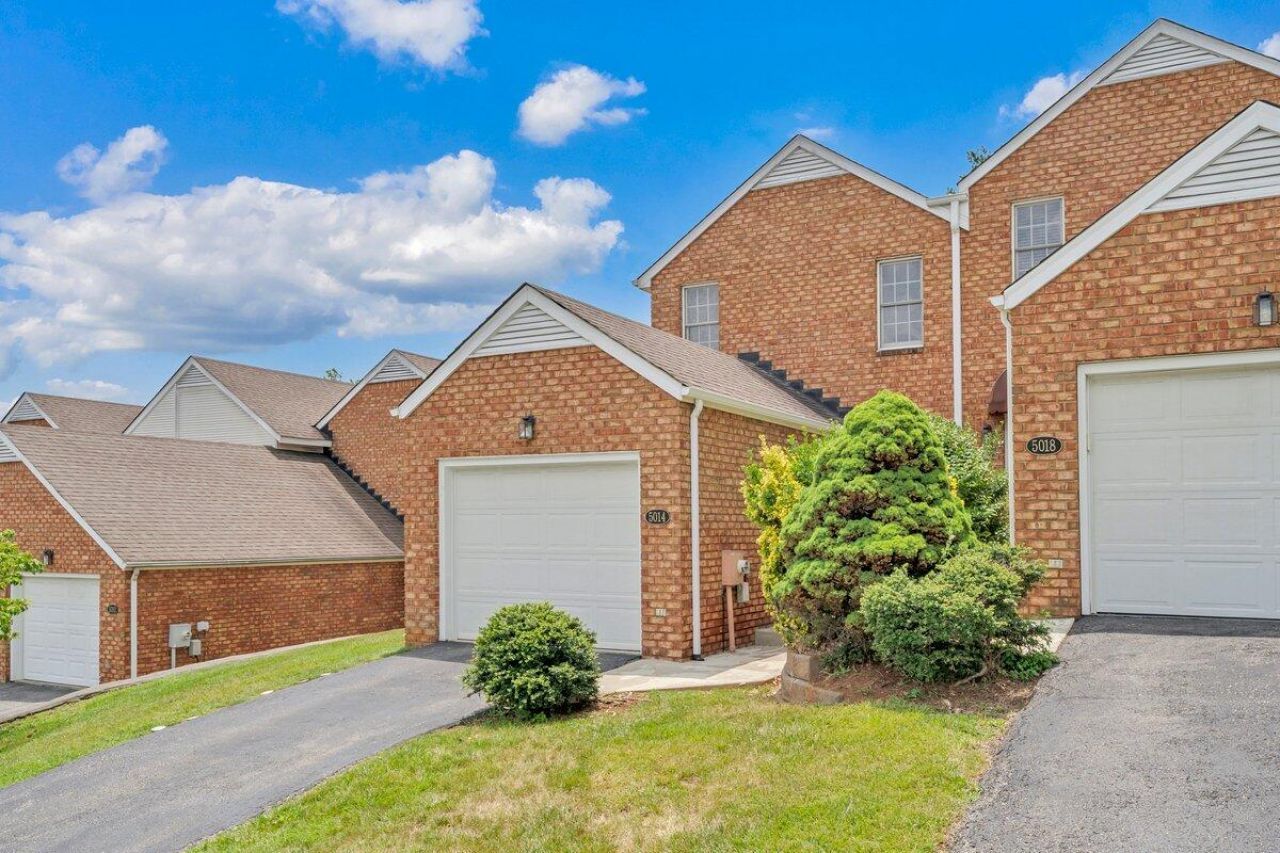
Stress-free living! This gorgeous END-unit townhouse offers a sought-after location, a maintenance-free exterior, and ample storage. This 2 BR, 2 BA home features a nice-sized eat-in kitchen, fireplace, large pantry, huge closets, oversized bedrooms, and a private patio. Find plenty of storage space in the walk-up garage attic and garage. You'll pull right into your entry-level garage for ease of access to your new home! Enjoy all of the conveniences of this South County location including the excellent schools! New kitchen appliances, new carpet, home recently painted, new countertop, and ready to move in!
Property Features
Property Type: Residential - Townhouse
Cooling: Heat Pump Electric
Fireplaces: 1
Garage: 1 car attached
Heating: Heat Pump Electric
Home Style: 2 Story
Lot Size: 0.09 Acres
Stories: 2.0
Taxes: $2,283
Year Built: 1997
Amenities
Ceiling Fan(s)
Walk-In Closet(s)
Patio
Paved Driveway
Feature Descriptions
Appliances: Clothes Dryer, Clothes Washer, Dishwasher, Disposer, Garage Door Opener, Microwave Oven (Built In), Range Electric, Refrigerator
Area Amenities: Restaurant
Days on Site: 34
Exterior: Brick, Vinyl
Exterior Door(s): Metal, Sliding
Fireplace Location: Kitchen
Floor: Carpet, Tile - i.e. ceramic, Wood
Lot: Cleared, Level
Lot Dimensions: 0.09 acre(s)
Miscellaneous Features: Maint-Free Exterior, Private Road, Underground Util
Parking: Primary Covered: Garage Attached, Uncovered: Designated Spaces
Porch: Rear Porch
Sewer: Public Sewer
Water: Public
Window: Insulated, Storm
Local Schools
High School: Hidden Valley
Middle School: Hidden Valley
Elementary School: Cave Spring
Listed By / Shown By
Listed By
Agency Name: EXP REALTY LLC - STAFFORD
Agency Phone: (540) 300-6560
Shown By
Agent Name: Scott Avis
Agent Phone: (540) 989-4555
Agency Title: MKB, REALTORS

Estimate Your Payment
Estimated Payment
$ 839.70 per month $574.20 Principal & Interest $190.25 Property Tax $75.25 Homeowner's InsuranceChange Payment Information

Privacy Policy / DMCA Notice / ADA Accessibility


This site is hosted, designed and copyright
© 1994 - 2026 by
Delta Media Group, Inc. -- Patent Pending --
5014 Fairfax Pl | MLS# 929461
This townhouse located at 5014 Fairfax Pl, Roanoke, VA 24018 is currently listed for sale with an asking price of $258,000. This property was built in 1997 and has 2 bedrooms and 2 full baths with 1484 sq. ft. Fairfax Pl is located in the Fairfax Place subdivision. Search Fairfax Place real estate on www.scottavis.com today.