ScottAvis

BEDS3
BATHS2 full 1 partial
SQUARE FEET1,752
MLS#932656
STATUSActive
PROPERTY TYPEResidential - Single Family
Property Description
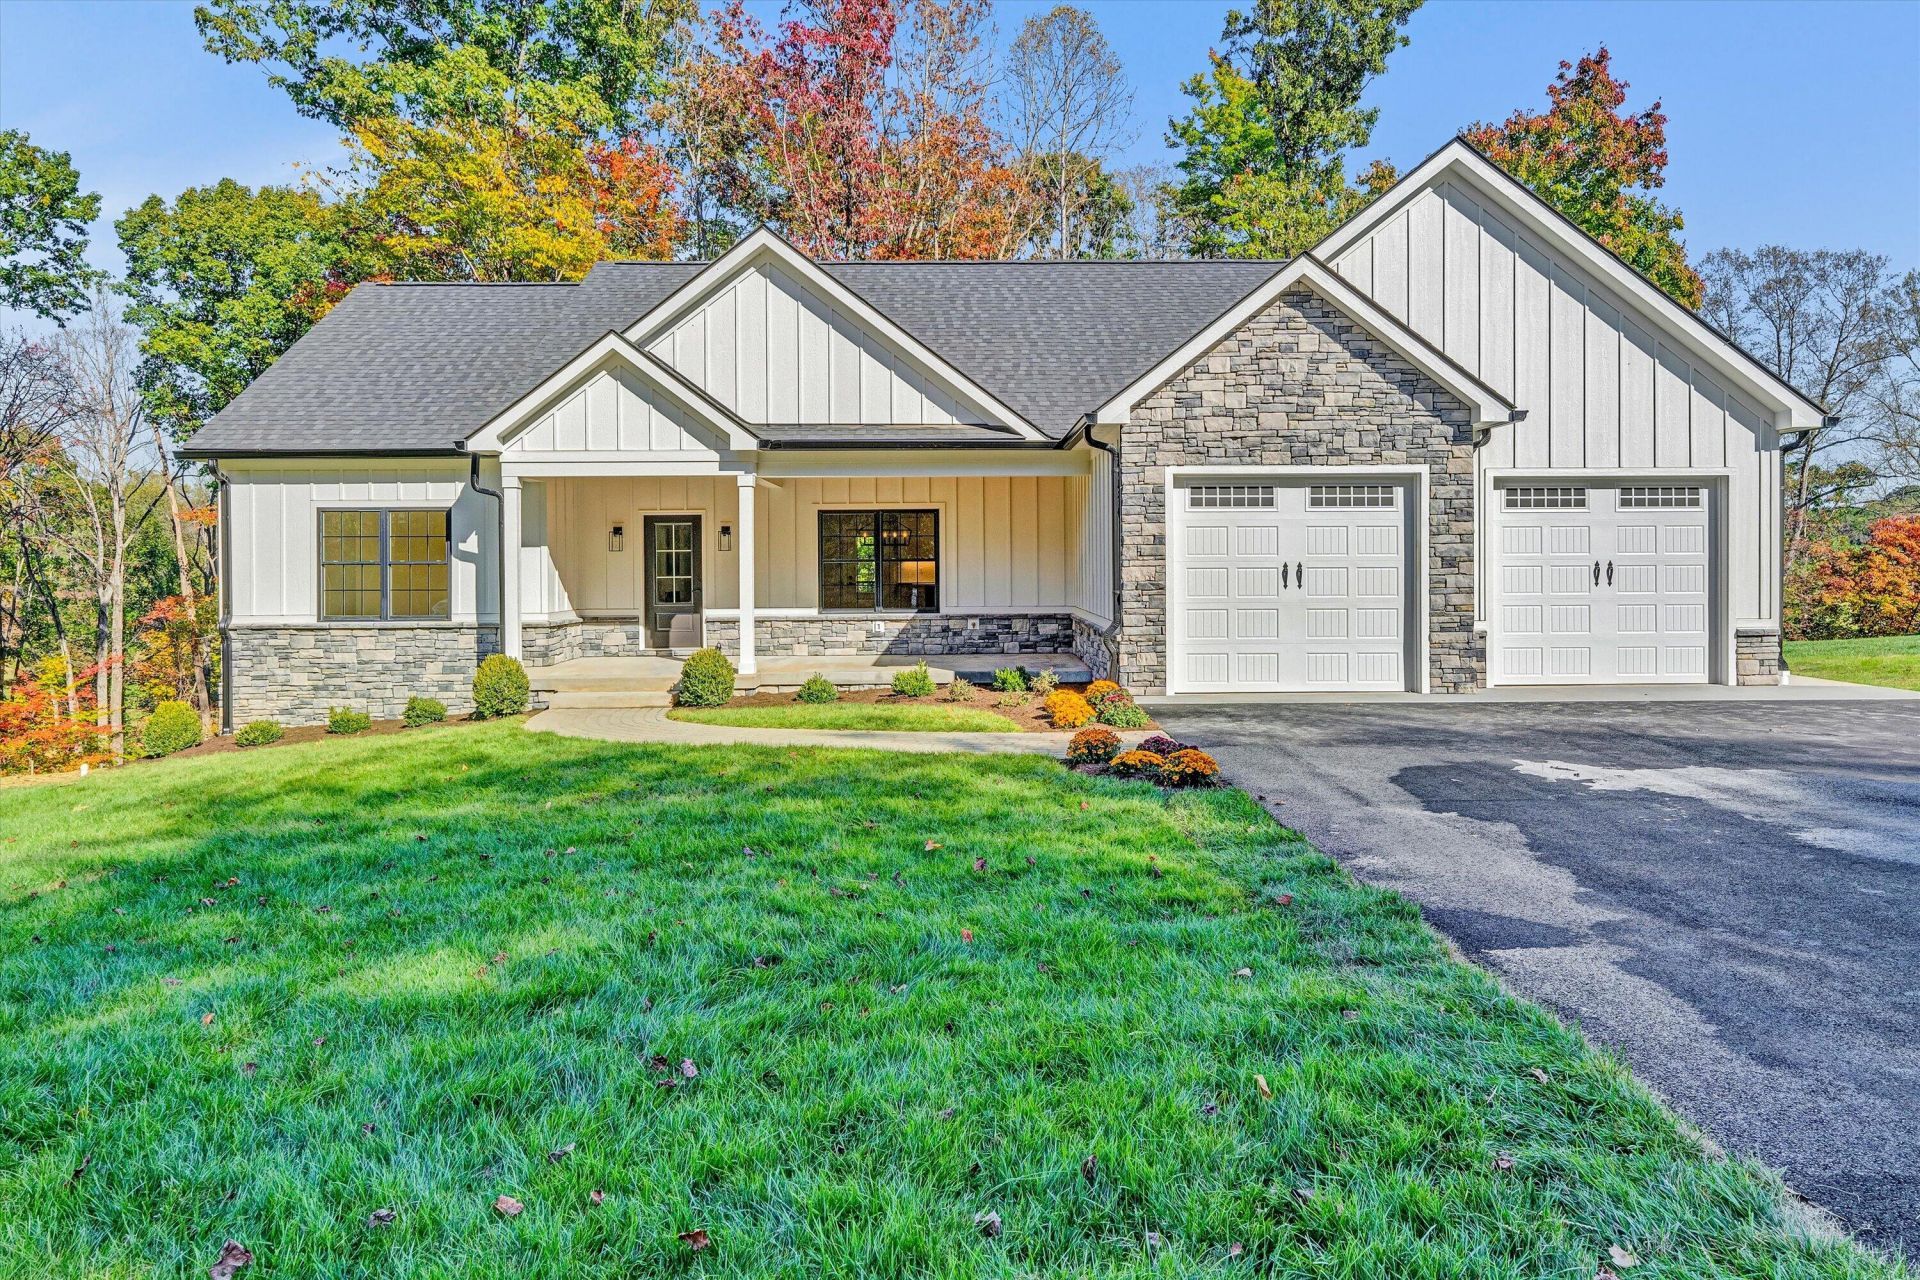
Lake life, ready when you are! This beautiful 3-bedroom, 2.5 bath home on one level sits in The Waterfront -- one of the most desired neighborhoods at Smith Mountain Lake -- offering the access, the views, and the easy living everyone comes to the lake looking for, without a single project waiting for you. The Waterfront Country Club is in the middle of an exciting new chapter under new ownership, now one of the fastest-growing golf courses in the state, and it's all right at your back door: golf, pool, pickleball, tennis, and more. Set on a cul-de-sac lot on a quiet street overlooking the course with pond views, the home itself is wrapped in premium LP SmartSide board-and-batten siding, professionally landscaped, with a Techo-Bloc paver sidewalk and asphalt driveway. Completely move-in ready, it features beautiful touches throughout -- solid core interior doors, custom tile showers, a steel bath tub, and an electric fireplace -- with TimberTech composite decking and RDI rails out back, beneath premium V-groove cypress porch ceilings. A top-of-the-line Bosch HVAC unit on its own concrete pad keeps things comfortable year-round, and storage is never an issue with a huge conditioned crawl space, garage attic storage, and a large storage closet off the garage. Lake access, this view, a club that's growing like crazy, and this level of finish don't come together often. Come see it before someone else is watching the sunset from your deck.
Property Features
Property Type: Residential - Single Family
Cooling: Heat Pump Electric
Heating: Heat Pump Electric
Lot Size: 0.64 Acres
Taxes: $2,585
Year Built: 2026
Feature Descriptions
Appliances: Dishwasher, Microwave Oven (Built In), Refrigerator, Electric Range
Days on Site: 5
Exterior: HardiPlank Type
Floor: Luxury Vinyl Plank
Lot Dimensions: 0.64 acre(s)
Sewer: Public Sewer
Water: Private Well
Local Schools
High School: Franklin County
Middle School: Ben Franklin Middle
Elementary School: Dudley
Listed By / Shown By
Listed By
Agency Name: REAL BROKER LLC - DGA-SALEM
Shown By
Agent Name: Scott Avis
Agent Phone: (540) 989-4555
Agency Title: MKB, REALTORS

Estimate Your Payment
Estimated Payment
$ 1,599.89 per month $1,224.06 Principal & Interest $215.42 Property Tax $160.42 Homeowner's InsuranceChange Payment Information

Privacy Policy / DMCA Notice / ADA Accessibility


This site is hosted, designed and copyright
© 1994 - 2026 by
Delta Media Group, Inc. -- Patent Pending --
506 Peaks View Dr | MLS# 932656
This single family home located at 506 Peaks View Dr, Moneta, VA 24121 is currently listed for sale with an asking price of $550,000. This property was built in 2026 and has 3 bedrooms and 2 full and 1 partial baths with 1752 sq. ft. Search Moneta real estate on www.scottavis.com today.