ScottAvis

BEDS5
BATHS2 full 1 partial
SQUARE FEET2,695
MLS#928245
STATUSPending
PROPERTY TYPEResidential - Single Family
Property Description
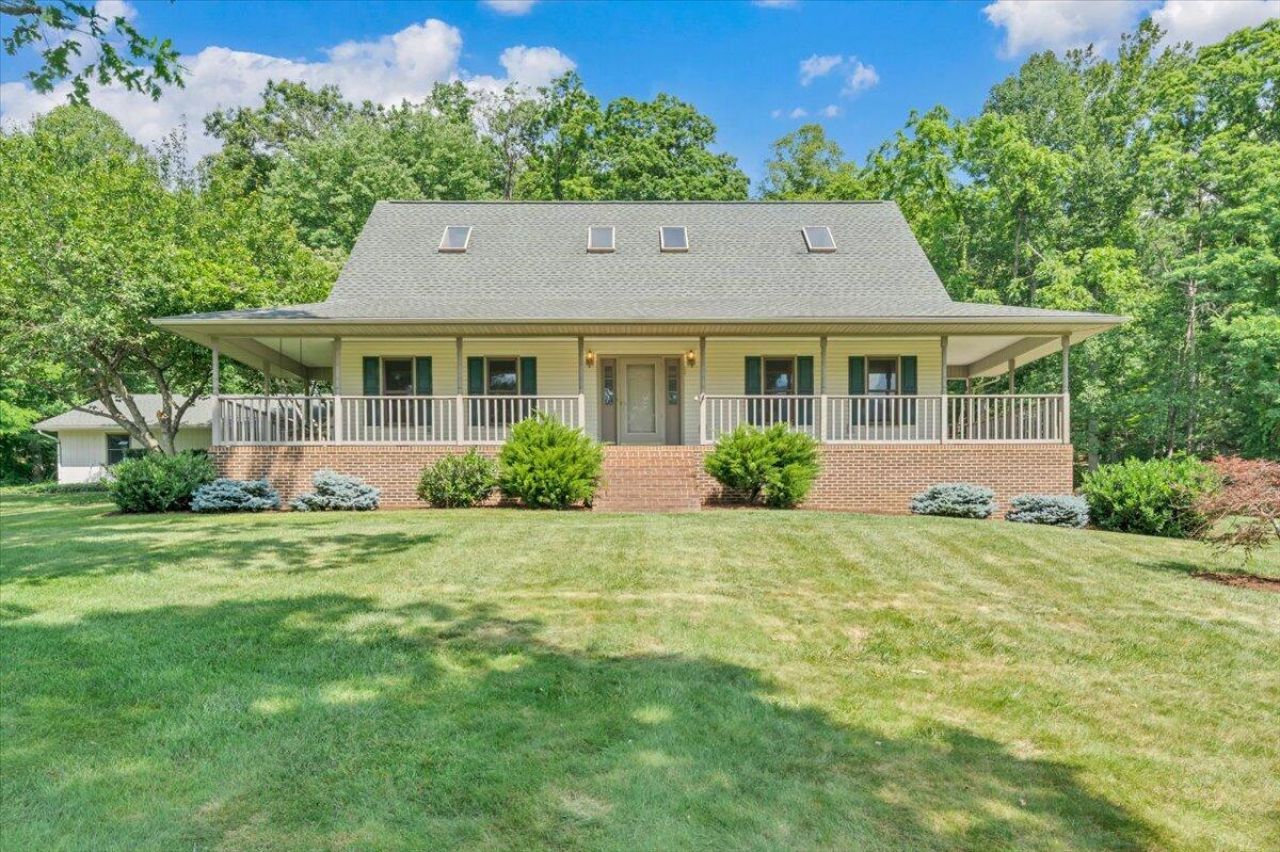
Enjoy breathtaking, majestic views of Fort Lewis Mountain from this beautifully maintained Roanoke County 2-story home on nearly 4 acres, offering the perfect balance of privacy and convenience-just 7.5 miles to I-81 and 10 miles to downtown Salem. Featuring 4 bedrooms and 2.5 baths, including a primary suite on each level, this home offers flexible living options. The main-level primary bath is handicap accessible. A spacious great room showcases a soaring two-story ceiling, fireplace with new gas logs, and an oak balcony overlook. Recent updates: beautiful hardwood flooring on main level, new carpet, LVT, and fresh paint upstairs. The updated kitchen with bar features solid wood cabinetry and a large walk-in pantry. Additional highlights include a wraparound front porch with swing,
Property Features
Property Type: Residential - Single Family
Basement: Yes
Cooling: Central Air, Heat Pump Electric
Garage: 2
Heating: Gas - Propane, Heat Pump Electric, Other - See Remar
Home Style: 2 Story
Lot Size: 3.92 Acres
Stories: 2.0
Taxes: $4,578
Year Built: 1992
Amenities
Breakfast Area
Cathedral Ceiling(s)
Ceiling Fan(s)
Skylight
Storage
Walk-In Closet(s)
Deck
Garden Space
Paved Driveway
Shed(s)
Feature Descriptions
Appliances: Dishwasher, Garage Door Opener, Microwave Oven (Built In), Range Electric, Refrigerator
Days on Site: 65
Exterior: Brick, Vinyl
Exterior Door(s): Metal, Sliding
Fireplace Location: Gas Log, Great Room, Masonry, Wood Burning Stove
Floor: Carpet, Luxury Vinyl Plank, Tile - i.e. ceramic, Wood
Lot Dimensions: 3.92 acre(s)
Miscellaneous Features: Handicap Access, Paved Road, Underground Util
Outbuilding(s): Yes
Parking: Primary Covered: Garage Detached, Uncovered: Off Street Parking
Porch: Covered Porch, Front Porch
Sewer: Private Septic
Special View Info: Mountain(s)
Water: Private Well
Window: Insulated, Screen, Tilt-In
Local Schools
High School: Glenvar
Middle School: Glenvar
Elementary School: Masons Cove
Listed By / Shown By
Listed By
Agency Name: REALSTAR, REALTORS(r) LLC
Agency Phone: (540) 776-0606
Shown By
Agent Name: Scott Avis
Agent Phone: (540) 989-4555
Agency Title: MKB, REALTORS

Estimate Your Payment
Estimated Payment
$ 1,763.46 per month $1,221.84 Principal & Interest $381.50 Property Tax $160.13 Homeowner's InsuranceChange Payment Information

Privacy Policy / DMCA Notice / ADA Accessibility


This site is hosted, designed and copyright
© 1994 - 2026 by
Delta Media Group, Inc. -- Patent Pending --
5145 Bradshaw Rd | MLS# 928245
This single family home located at 5145 Bradshaw Rd, Salem, VA 24153 is currently listed for sale with an asking price of $549,000. This property was built in 1992 and has 5 bedrooms and 2 full and 1 partial baths with 2695 sq. ft. Search Salem real estate on www.scottavis.com today.