ScottAvis

BEDS4
BATHS3 full 1 partial
SQUARE FEET3,128
MLS#930378
STATUSActive
PROPERTY TYPEResidential - Single Family
SUBDIVISIONBrookfield Of Botetourt
Property Description
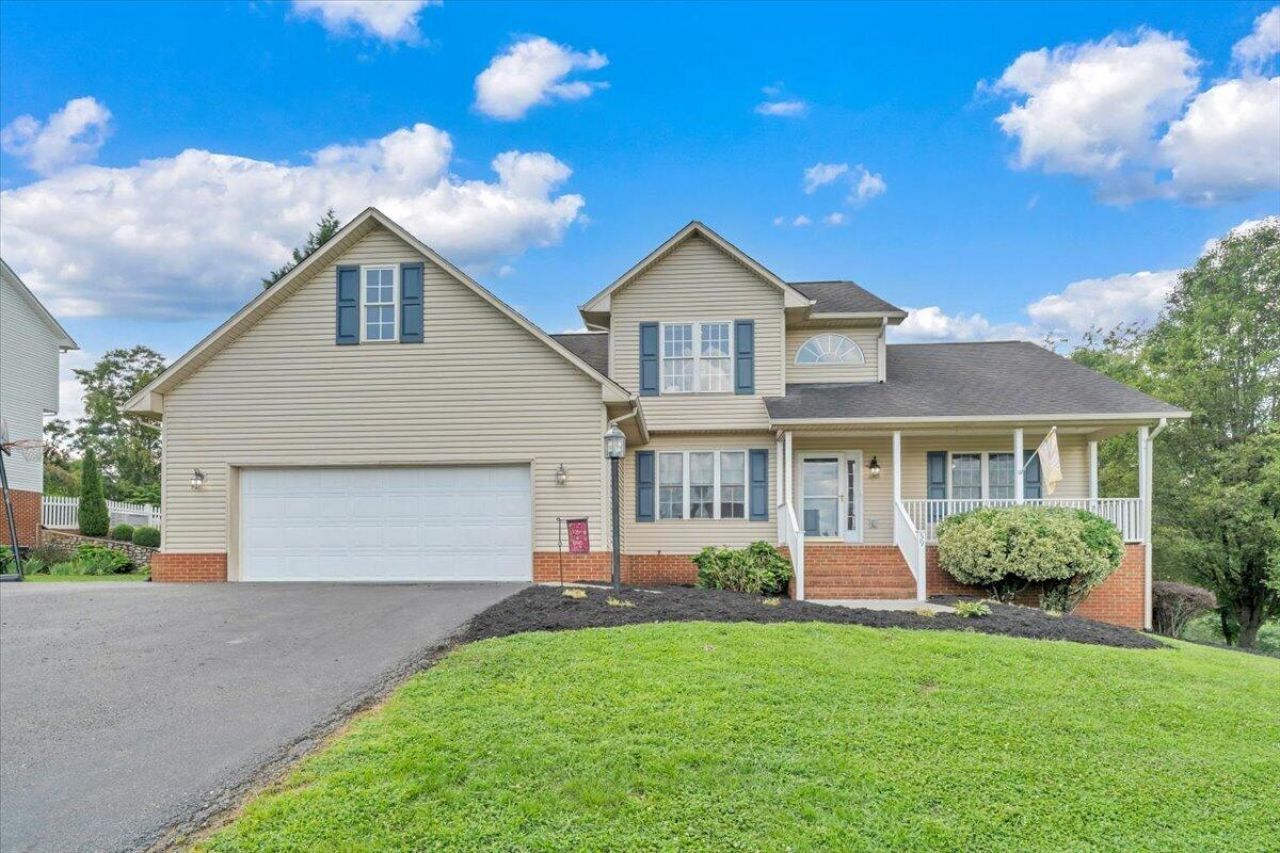
Beautiful two-story home in the sought-after Brookfield neighborhood offering 4 bedrooms, 3.5 baths, and the convenience of entry-level living. The main-level primary suite features a walk-in closet, soaking tub, and updated flooring, while the laundry room is also conveniently located on the first floor.The spacious floor plan includes hardwood flooring throughout the main living areas, cathedral ceilings, a dining room with crown molding, and a large living room with a cozy gas log fireplace. The kitchen is well-appointed with granite countertops, stainless steel appliances, and abundant cabinet space. The finished basement adds even more living space with a second gas log fireplace, perfect for a family room or recreation area. And enjoy the mountain views from the deck or front porch
Property Features
Property Type: Residential - Single Family
Basement: Yes
Cooling: Central Air, Heat Pump Electric, Zoned
Fireplaces: 2
Garage: 2 car attached
Heating: Forced Air Gas, Heat Pump Electric, Zoned
Home Style: 2 Story
Lot Size: 0.64 Acres
Stories: 2.0
Taxes: $3,256
Year Built: 2000
Amenities
Cathedral Ceiling(s)
Ceiling Fan(s)
Storage
Walk-In Closet(s)
Deck
Paved Driveway
Feature Descriptions
Appliances: Dishwasher, Microwave Oven (Built In), Range Gas
Area Amenities: Restaurant
Days on Site: 2
Exterior: Brick, Vinyl
Fireplace Location: Family Room, Gas Log, Living Room
Floor: Carpet, Tile - i.e. ceramic, Wood
Lot Dimensions: 0.64 acre(s)
Parking: Primary Covered: Garage Attached
Porch: Front Porch, Screened Porch
Sewer: Public Sewer
Special View Info: Mountain(s)
Water: Community System
Local Schools
High School: Lord Botetourt
Middle School: Read Mountain
Elementary School: Colonial
Listed By / Shown By

Estimate Your Payment
Estimated Payment
$ 1,561.42 per month $1,140.60 Principal & Interest $271.33 Property Tax $149.48 Homeowner's InsuranceChange Payment Information

Privacy Policy / DMCA Notice / ADA Accessibility


This site is hosted, designed and copyright
© 1994 - 2026 by
Delta Media Group, Inc. -- Patent Pending --
59 Eagle Ridge | MLS# 930378
This single family home located at 59 Eagle Ridge , Roanoke, VA 24012 is currently listed for sale by MKB, REALTORS(r), with an asking price of $512,500. This property was built in 2000 and has 4 bedrooms and 3 full and 1 partial baths with 3128 sq. ft. Eagle Ridge is located in the Brookfield Of Botetourt subdivision. Search Brookfield Of Botetourt real estate on www.scottavis.com today.