ScottAvis

BEDS4
BATHS3 full 1 partial
SQUARE FEET2,940
MLS#930401
STATUSActive
PROPERTY TYPEResidential - Single Family
SUBDIVISIONPenn Forest
Property Description
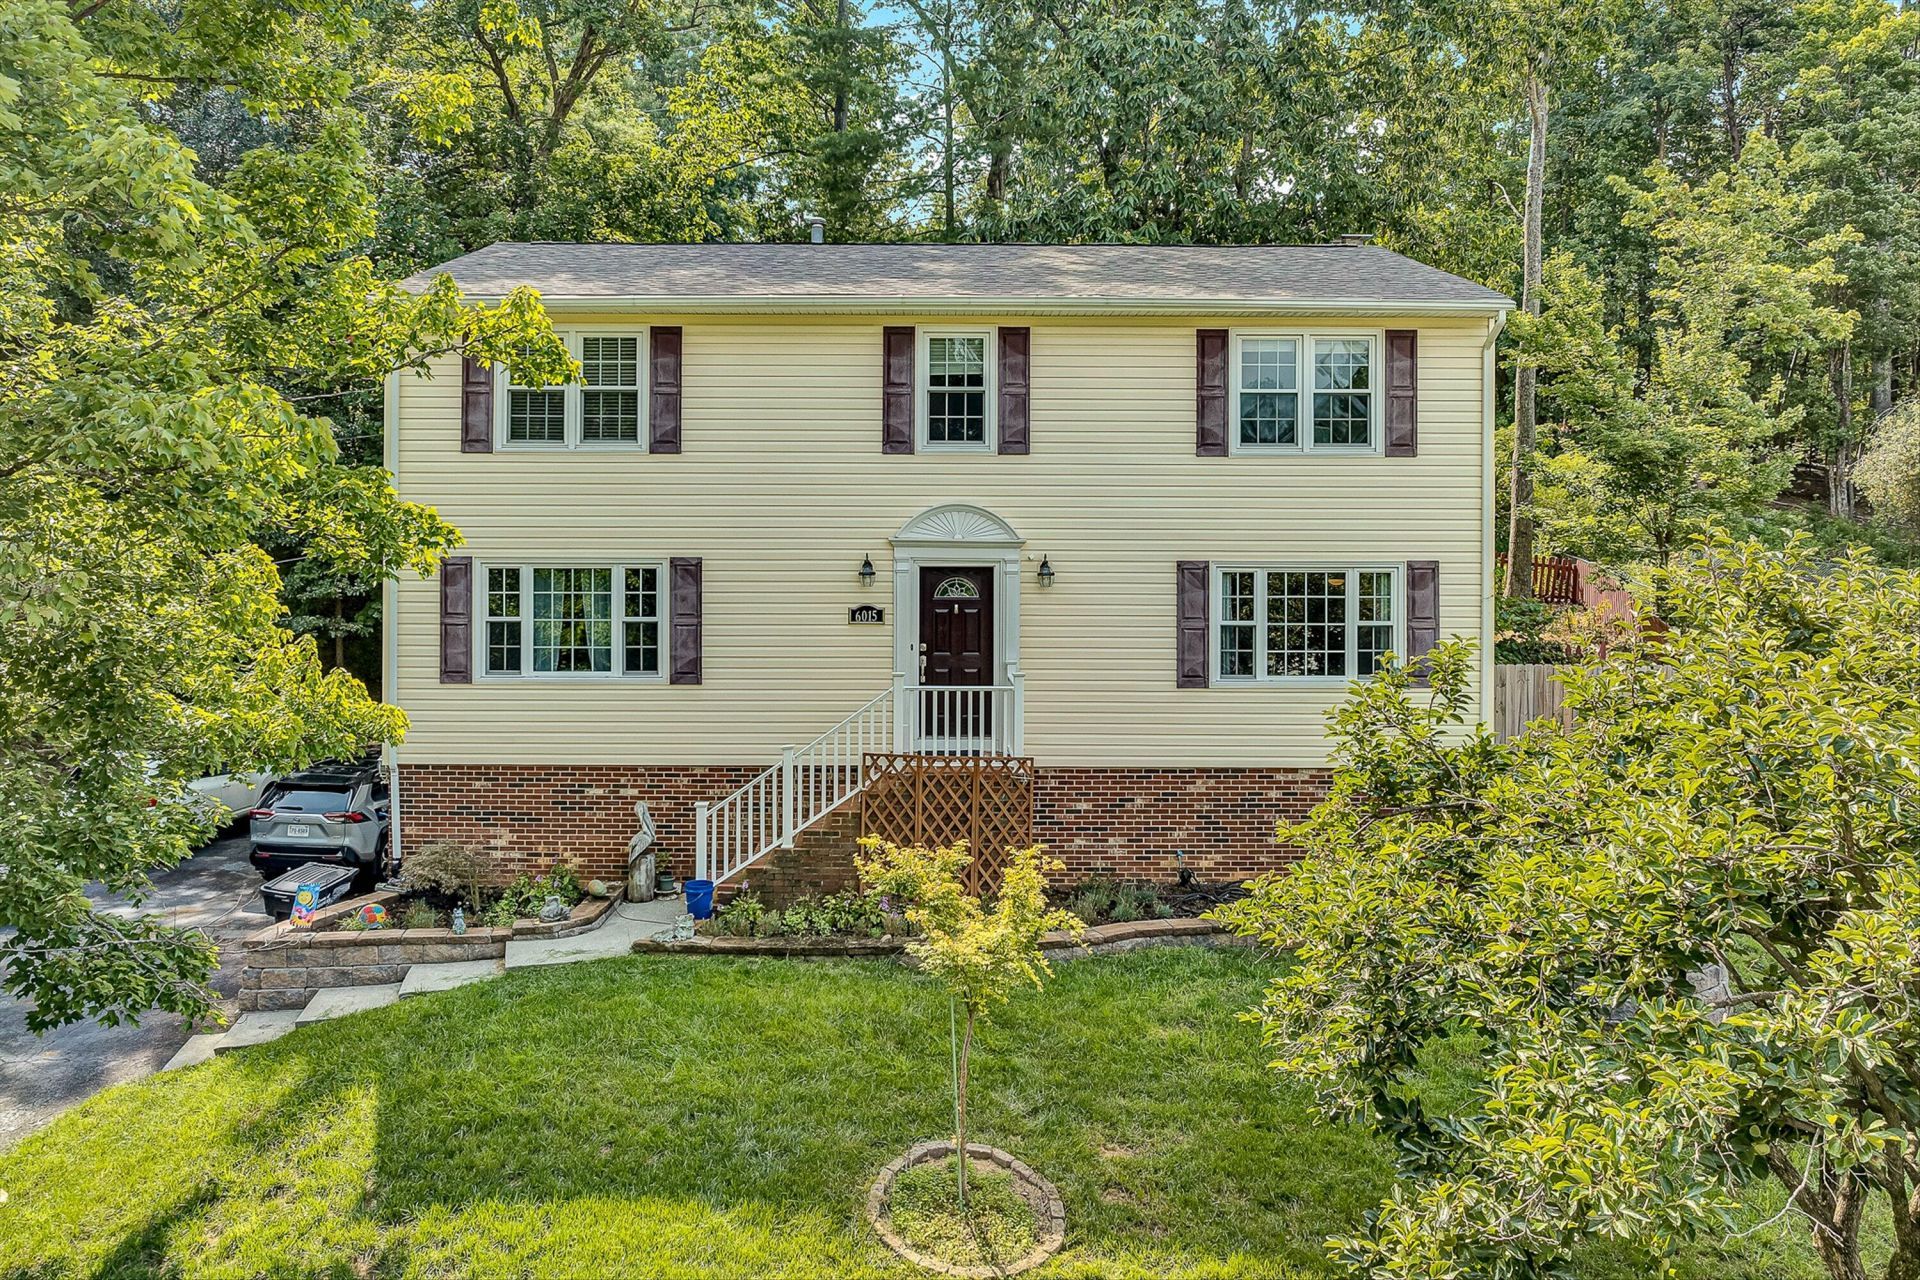
Spacious and well-maintained SW county 4 bed, 3 1/2 bath home on 0.45 ac lot on a quite cul-de-sack with friendly neighbors. New roof added in 2021, updated attic insulation in 2025, and new thermostat regulated soffit fan to help keep house cool in summer added in 2025. Great room with new carpet, wood burning fireplace, and lots of natural light. Spacious kitchen with recently updated cabinets,recently added wet bar with quartzite countertop, large formal dining room, and large storage closet. Generous primary suite with walk in closet, and recently renovated bathroom. Bathroom updates include a large tile and glass walk in shower with built-in seat, generous soaking tub, and new cabinets with quartzite countertops. Laundry area has been relocated to the bedroom level for
Property Features
Property Type: Residential - Single Family
Basement: Yes
Cooling: Central Air
Fenced: Yes
Garage: 2
Heating: Forced Air Gas
Home Style: 2 Story
Lot Size: 0.46 Acres
Stories: 2.0
Taxes: $4,220
Year Built: 1980
Amenities
Attic Fan
Bookcases
Breakfast Area
Walk-In Closet(s)
Wet Bar
Deck
Fenced Yard
Paved Driveway
Feature Descriptions
Appliances: Clothes Dryer, Clothes Washer, Dishwasher, Disposer, Garage Door Opener, Microwave Oven (Built In), Range Electric, Refrigerator
Days on Site: 2
Energy Feature(s): Attic Fan
Exterior: Brick, Vinyl
Exterior Door(s): Metal
Fireplace Location: Family Room
Floor: Carpet, Tile - i.e. ceramic, Wood
Lot: Gentle Sloping, Varied
Lot Dimensions: 0.46 acre(s)
Parking: Primary Covered: Garage Under, Uncovered: Off Street Parking
Porch: Rear Porch
Sewer: Public Sewer
Water: Public
Window: Insulated, Tilt-In
Local Schools
High School: Cave Spring
Middle School: Cave Spring
Elementary School: Penn Forest
Listed By / Shown By
Listed By
Agency Name: MKB, REALTORS(r) - OAK GROVE

Shown By
Agent Name: Scott Avis
Agent Phone: (540) 989-4555
Estimate Your Payment
Estimated Payment
$ 1,459.12 per month $979.14 Principal & Interest $351.67 Property Tax $128.32 Homeowner's InsuranceChange Payment Information

Privacy Policy / DMCA Notice / ADA Accessibility


This site is hosted, designed and copyright
© 1994 - 2026 by
Delta Media Group, Inc. -- Patent Pending --
6015 Marsh Wren Ln | MLS# 930401
This single family home located at 6015 Marsh Wren Ln , Roanoke, VA 24018 is currently listed for sale by MKB, REALTORS(r) - OAK GROVE, with an asking price of $439,950. This property was built in 1980 and has 4 bedrooms and 3 full and 1 partial baths with 2940 sq. ft. Marsh Wren Ln is located in the Penn Forest subdivision. Search Penn Forest real estate on www.scottavis.com today.