ScottAvis

BEDS5
BATHS3 full 1 partial
SQUARE FEET2,588
MLS#930342
STATUSActive
PROPERTY TYPEResidential - Single Family
SUBDIVISIONSteeplechase
Property Description
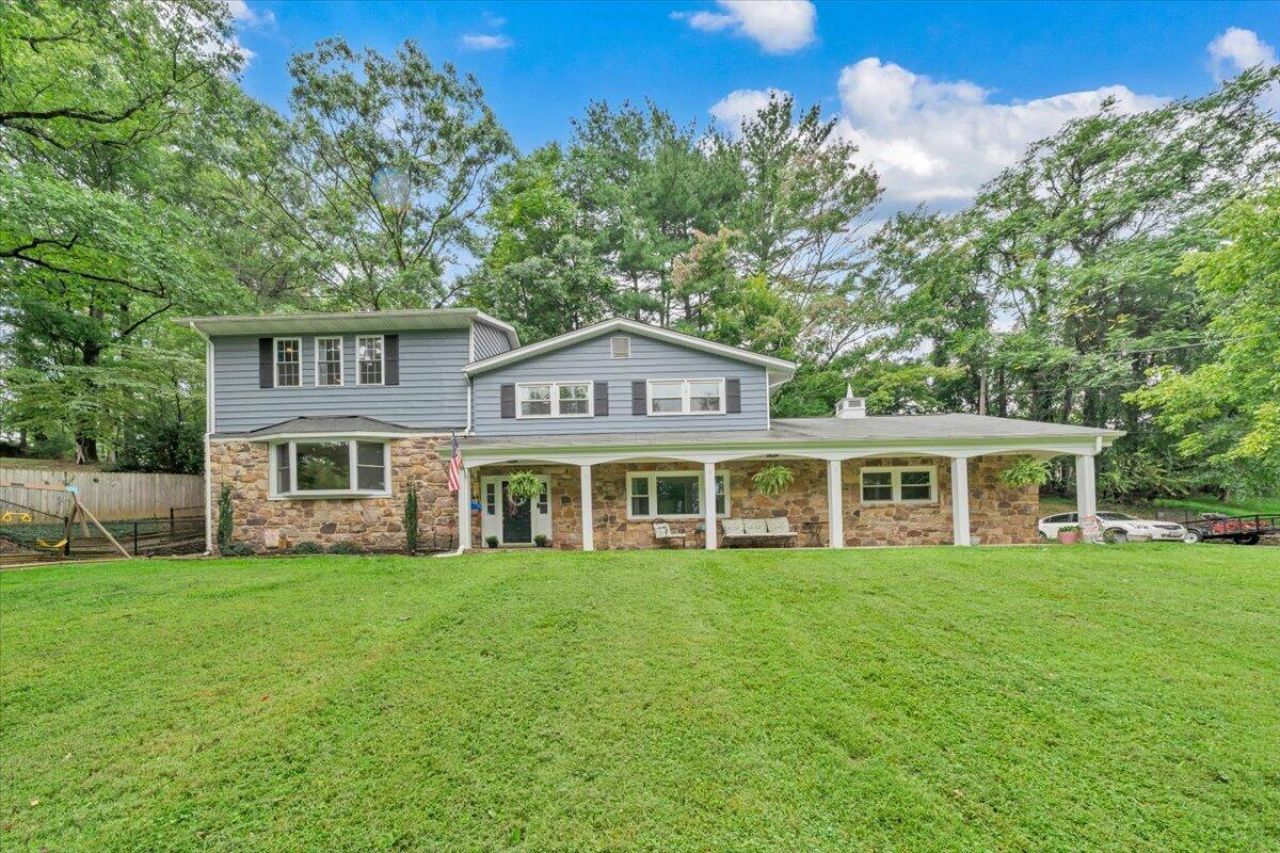
Beautifully maintained 5-bedroom, 3.5-bath home located in the highly sought-after Steeplechase neighborhood. Featuring custom woodwork throughout, this move-in-ready home offers the perfect blend of charm, comfort, and modern updates for a growing family.The flexible floor plan includes the potential for two primary suites, with a spacious upstairs primary retreat featuring a private walk-in closet, en-suite bathroom, and a newly constructed deck--the perfect spot to enjoy your morning coffee or unwind in the evening.Over the past five years, this home has been thoughtfully updated with numerous improvements, including a fenced backyard, new deck, renovated laundry room, updated appliances and light fixtures, granite countertops, newly paved driveway, concrete patio, replacement windo
Property Features
Property Type: Residential - Single Family
Cooling: Heat Pump Electric
Fireplaces: 2
Garage: 2 car attached
Heating: Forced Air Gas, Heat Pump Electric
Home Style: 4 Lvl Split
Lot Size: 0.41 Acres
Taxes: $4,128
Year Built: 1972
Amenities
Ceiling Fan(s)
Walk-In Closet(s)
Balcony
Bay Window
Patio
Paved Driveway
Feature Descriptions
Appliances: Dishwasher, Disposer, Garage Door Opener, Microwave Oven (Built In), Range Gas, Refrigerator
Days on Site: 3
Exterior: Stone, Vinyl
Exterior Door(s): Metal, Wood
Fireplace Location: Family Room, Living Room
Floor: Tile - i.e. ceramic, Wood
Lot: Up Slope
Lot Dimensions: 0.41 acre(s)
Parking: Primary Covered: Garage Attached
Sewer: Private Septic
Water: Public
Window: Tilt-In
Local Schools
High School: Hidden Valley
Middle School: Hidden Valley
Elementary School: Cave Spring
Listed By / Shown By

Estimate Your Payment
Estimated Payment
$ 1,728.23 per month $1,223.84 Principal & Interest $344.00 Property Tax $160.39 Homeowner's InsuranceChange Payment Information

Privacy Policy / DMCA Notice / ADA Accessibility


This site is hosted, designed and copyright
© 1994 - 2026 by
Delta Media Group, Inc. -- Patent Pending --
6121 Homewood Cir | MLS# 930342
This single family home located at 6121 Homewood Cir , Roanoke, VA 24018 is currently listed for sale by MKB, REALTORS(r), with an asking price of $549,900. This property was built in 1972 and has 5 bedrooms and 3 full and 1 partial baths with 2588 sq. ft. Homewood Cir is located in the Steeplechase subdivision. Search Steeplechase real estate on www.scottavis.com today.