ScottAvis

BEDS5
BATHS2 full 1 partial
SQUARE FEET2,064
MLS#930349
STATUSActive
PROPERTY TYPEResidential - Single Family
Property Description
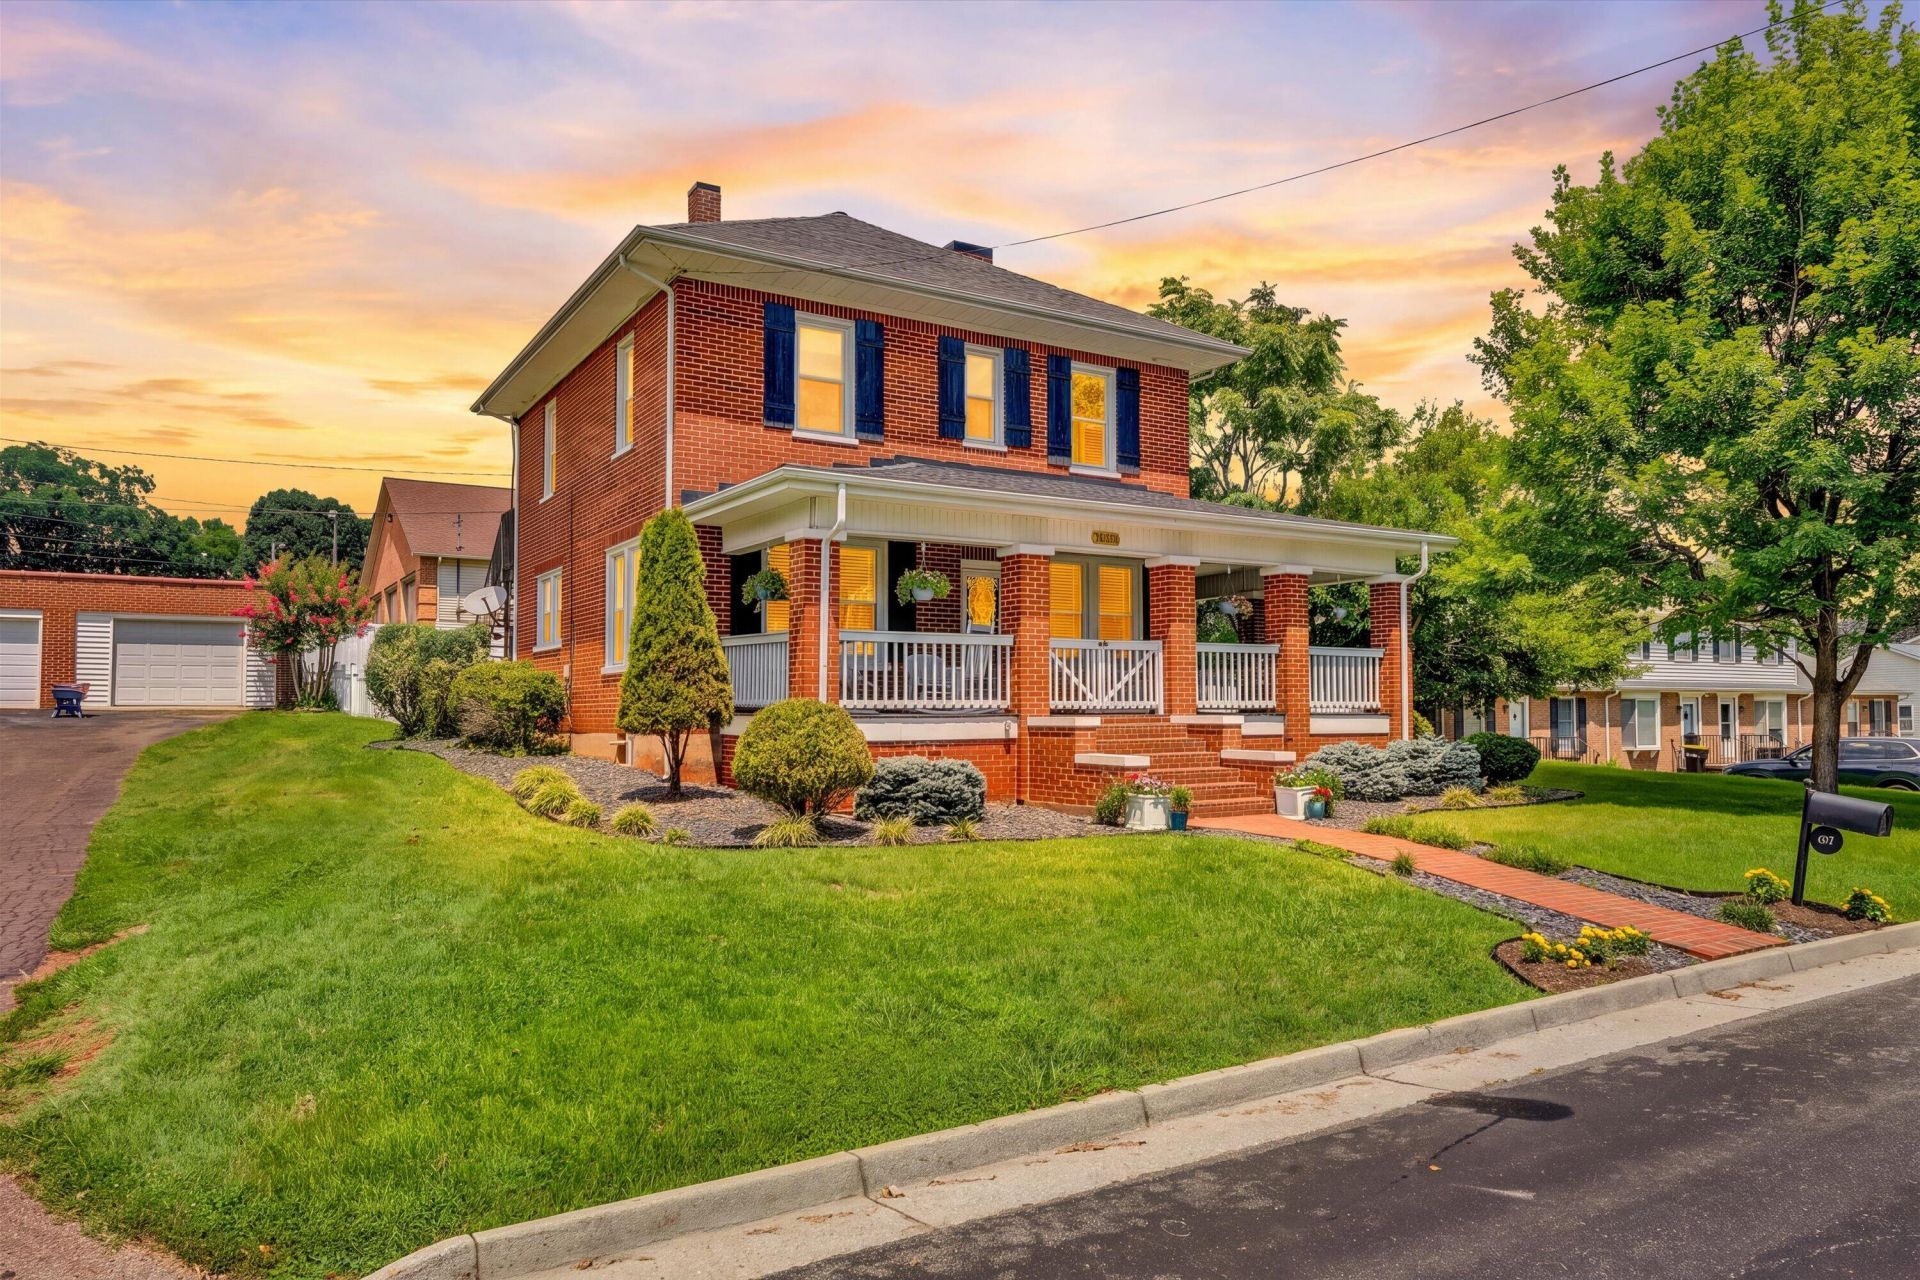
Welcome Home to this Charming 5Bed/2Bath Brick Home in the Town of Rocky Mount, conveniently located near local restaurants, shopping & everyday amenities, many within walking distance! Step inside to find a Warm & Welcoming Interior featuring a Country Kitchen, Dining Room opening to the Family Room w/Fireplace, Spacious Rooms & Comfortable Floor Plan. Numerous Updates throughout include Updated Kitchen & Baths, Updated Light Fixtures, Fresh Paint & more! Primary Bedroom & Laundry on Entry Level with (4) additional Bedrooms on Upper Level. YOU WILL LOVE THE UPDATES! Enjoy the Beautiful Covered Front Porch, Rear Patio & Usable Yard: Perfect for Relaxing & Gathering with Family & Friends. Well-Maintained Home with Plenty of Space in a Convenient In-Town Location. 1-car Garage.
Property Features
Property Type: Residential - Single Family
Basement: Yes
Cooling: Heat Pump Electric, Zoned
Fenced: Yes
Fireplaces: 1
Garage: 1
Heating: Gas - Propane, Heat Pump Electric
Home Style: 2 Story
Lot Size: 0.23 Acres
Stories: 2.0
Taxes: $1,165
Year Built: 1923
Amenities
Breakfast Area
Ceiling Fan(s)
Indirect Lighting
Other - See Remarks
Storage
Walk-In Closet(s)
Fenced Yard
Garden Space
Patio
Paved Driveway
Playhouse
Feature Descriptions
Appliances: Clothes Dryer, Clothes Washer, Dishwasher, Microwave Oven (Built In), Range Electric, Refrigerator
Area Amenities: Restaurant
Days on Site: 3
Exterior: Brick, Vinyl
Fireplace Location: Family Room, Gas Log
Floor: Carpet, Tile - i.e. ceramic, Vinyl, Wood
Lot: Cleared, Level
Lot Dimensions: 0.23 acre(s)
Miscellaneous Features: Cable TV, Cul-De-Sac, Maint-Free Exterior, Paved Road
Parking: Primary Covered: Garage Detached, Uncovered: Off Street Parking
Porch: Covered Porch, Front Porch, Side Porch
Sewer: Public Sewer
Water: Public
Local Schools
High School: Franklin County
Middle School: Ben Franklin Middle
Elementary School: Lee M. Waid
Listed By / Shown By
Listed By
Agency Name: MKB, REALTORS(r) - FRANKLIN CO

Shown By
Agent Name: Scott Avis
Agent Phone: (540) 989-4555
Estimate Your Payment
Estimated Payment
$ 1,179.24 per month $956.77 Principal & Interest $97.08 Property Tax $125.39 Homeowner's InsuranceChange Payment Information

Privacy Policy / DMCA Notice / ADA Accessibility


This site is hosted, designed and copyright
© 1994 - 2026 by
Delta Media Group, Inc. -- Patent Pending --
65 Herbert St | MLS# 930349
This single family home located at 65 Herbert St , Rocky Mount, VA 24151 is currently listed for sale by MKB, REALTORS(r) - FRANKLIN CO, with an asking price of $429,900. This property was built in 1923 and has 5 bedrooms and 2 full and 1 partial baths with 2064 sq. ft. Search Rocky Mount real estate on www.scottavis.com today.