ScottAvis

BEDS3
BATHS3 full
SQUARE FEET3,105
MLS#927941
STATUSActive
PROPERTY TYPEResidential - Single Family
Property Description
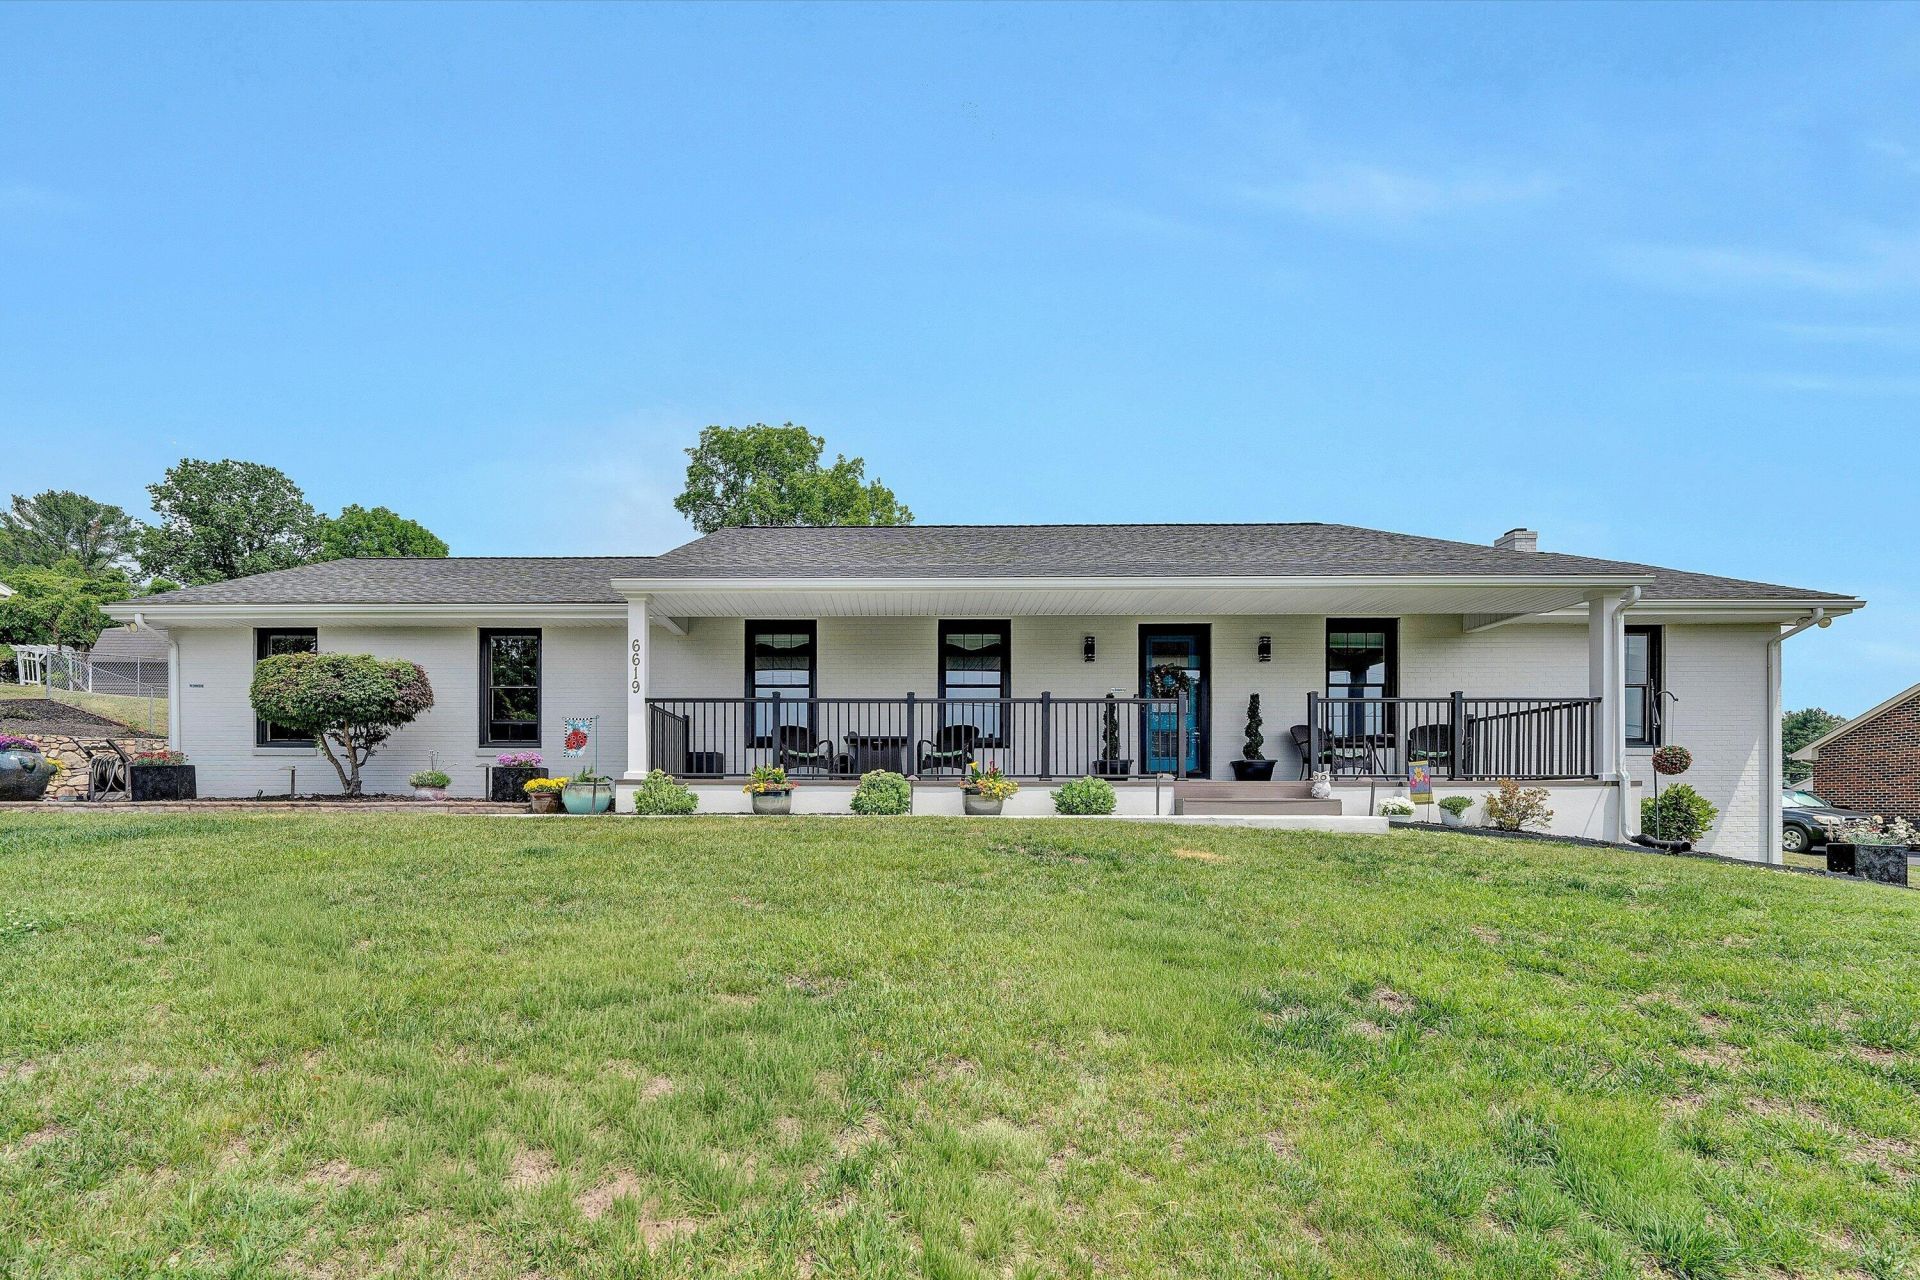
Completely renovated brick ranch located in an established neighborhood with mountain views. Offering a functional layout withupdated finishes throughout, including all new windows and an oversized front porch. The kitchen includes quartz countertops, a large island, tile backsplash, Capital commercial 6-burner range, and new stainless-steel dishwasher and microwave. Hardwood and tile flooring throughout. Primary suite features a spacious dressing room and updated bath with waterfall shower. Two additional main-level bedrooms plus a flex room suitable for a 4th bedroom, office, or guest space. Two additional full baths.Finished basement provides versatile living space for recreation, home office, or guests, along with ample storage.
Property Features
Property Type: Residential - Single Family
Basement: Yes
Cooling: Central Air
Fenced: Yes
Fireplaces: 1
Garage: 2 car attached
Heating: Forced Air Gas
Home Style: Ranch
Lot Size: 0.42 Acres
Stories: 1.0
Taxes: $4,268
Year Built: 1977
Amenities
Storage
Walk-In Closet(s)
Wet Bar
Deck
Fenced Yard
Gazebo
In-Ground Pool
Nat Gas Line Outdoor
Patio
Shed(s)
Feature Descriptions
Appliances: Dishwasher, Garage Door Opener, Microwave Oven (Built In), Range Gas, Range Hood, Refrigerator
Energy Feature(s): Attic Fan
Exterior: Brick
Exterior Door(s): Fiberglass, Sliding
Fireplace Location: Family Room
Floor: Laminate, Luxury Vinyl Plank, Tile - i.e. ceramic, Wood
Lot: Gentle Sloping, Level
Lot Dimensions: 0.42 acre(s)
Miscellaneous Features: Cable TV, Paved Road
Outbuilding(s): Yes
Parking: Primary Covered: Garage Attached
Porch: Covered Porch
Sewer: Private Septic
Special View Info: Mountain(s), Sunrise, Sunset
Swimming Pool: Yes
Water: Public
Window: Low-Emissivity Windows, Screen, Tilt-In
Local Schools
High School: Northside
Middle School: Northside
Elementary School: Mountain View
Listed By / Shown By

Estimate Your Payment
Estimated Payment
$ 1,737.63 per month $1,221.84 Principal & Interest $355.67 Property Tax $160.13 Homeowner's InsuranceChange Payment Information

Privacy Policy / DMCA Notice / ADA Accessibility


This site is hosted, designed and copyright
© 1994 - 2026 by
Delta Media Group, Inc. -- Patent Pending --
6619 Bryant Cir | MLS# 927941
This single family home located at 6619 Bryant Cir , Roanoke, VA 24019 is currently listed for sale by MKB, REALTORS(r), with an asking price of $549,000. This property was built in 1977 and has 3 bedrooms and 3 full baths with 3105 sq. ft. Search Roanoke real estate on www.scottavis.com today.