ScottAvis

BEDS3
BATHS2 full 1 partial
SQUARE FEET1,908
MLS#925504
STATUSActive
PROPERTY TYPEResidential - Single Family
SUBDIVISIONBradshaw
Property Description
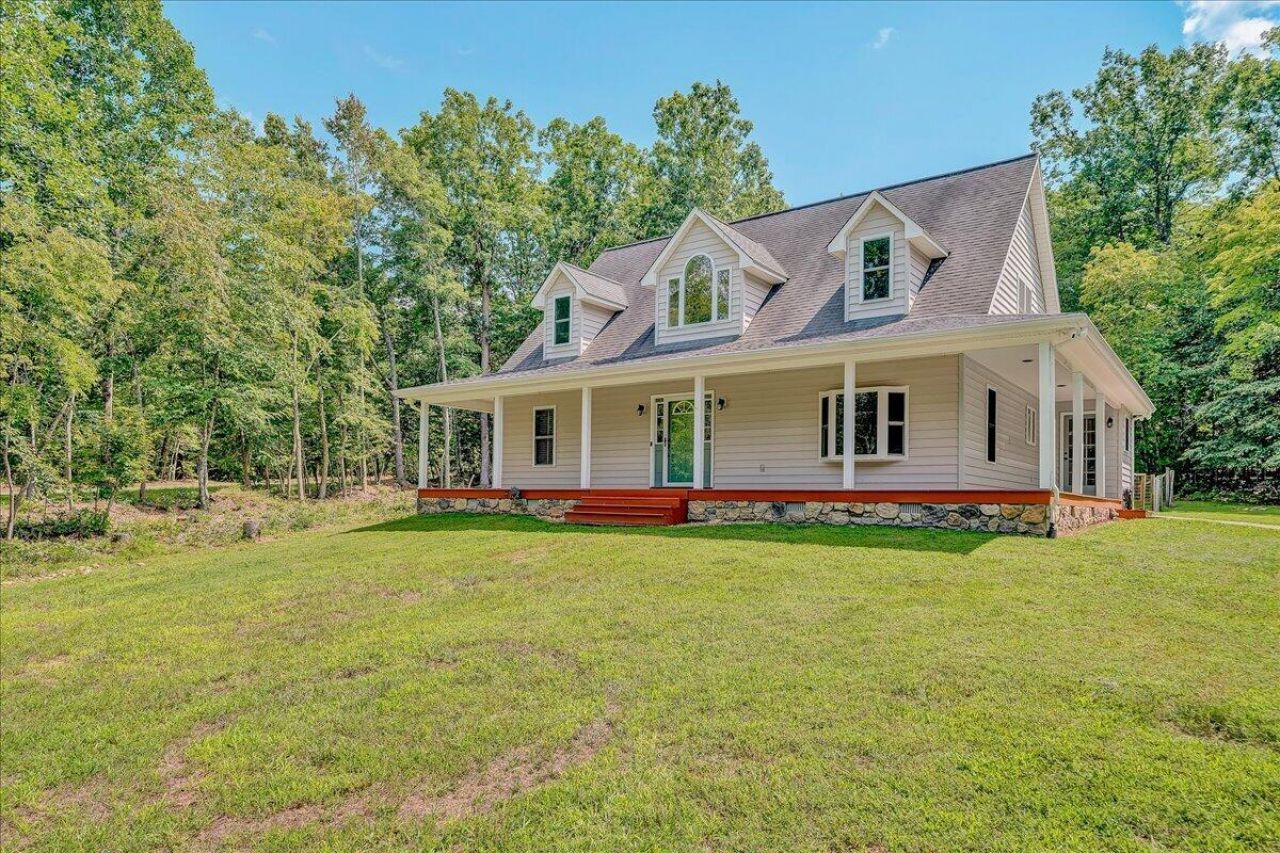
Nestled next to Havens Wildlife Reserve, this charming Cape Cod offers the perfect blend of comfort, privacy, and country living on 3 beautiful acres. Conveniently located near the famous Homeplace restaurant and in the desirable Mason's Cove Elementary school district, this well-maintained home offers peaceful surroundings with easy access to local amenities.The home features 3 bedrooms, 2.5 baths, and a spacious main-level primary suite. The inviting living area boasts a beautiful fireplace and vaulted ceilings, while the wrap-around porch provides the perfect place to relax and enjoy the serene setting.Recent updates include appliances, HVAC system, fiber optic internet, french drains, and new leaf guards on the gutters.Experience country living in a convenient setting!
Property Features
Property Type: Residential - Single Family
Cooling: Central Air, Heat Pump Electric
Fireplaces: 1
Garage: 2
Heating: Heat Pump Electric
Home Style: 2 Story, Cape Cod
Lot Size: 3.00 Acres
Taxes: $3,990
Year Built: 2000
Amenities
Breakfast Area
Cathedral Ceiling(s)
Ceiling Fan(s)
Walk-In Closet(s)
Whirlpool Bath
Bay Window
Garden Space
Paved Driveway
Feature Descriptions
Appliances: Clothes Dryer, Clothes Washer, Dishwasher, Disposer, Garage Door Opener, Microwave Oven (Built In), Range Gas, Refrigerator
Days on Site: 155
Exterior: Vinyl
Exterior Door(s): Insulated Storm, Wood
Fireplace Location: Gas Log, Living Room
Floor: Carpet, Tile - i.e. ceramic, Vinyl, Wood
Lot: Level, Wooded
Lot Dimensions: 3.00 acre(s)
Parking: Primary Covered: Garage Detached
Sewer: Private Septic
Water: Private Well
Window: Clad, Insulated
Wooded: Yes
Local Schools
High School: Glenvar
Middle School: Glenvar
Elementary School: Masons Cove
Listed By / Shown By
Listed By
Agency Name: VARNEY REALTY PARTNERS
Agency Phone: (540) 427-7407
Shown By
Agent Name: Scott Avis
Agent Phone: (540) 989-4555
Agency Title: MKB, REALTORS

Estimate Your Payment
Estimated Payment
$ 1,515.47 per month $1,045.90 Principal & Interest $332.50 Property Tax $137.07 Homeowner's InsuranceChange Payment Information

Privacy Policy / DMCA Notice / ADA Accessibility


This site is hosted, designed and copyright
© 1994 - 2026 by
Delta Media Group, Inc. -- Patent Pending --
6720 Bradshaw Rd | MLS# 925504
This single family home located at 6720 Bradshaw Rd, Salem, VA 24153 is currently listed for sale with an asking price of $469,950. This property was built in 2000 and has 3 bedrooms and 2 full and 1 partial baths with 1908 sq. ft. Bradshaw Rd is located in the Bradshaw subdivision. Search Bradshaw real estate on www.scottavis.com today.