ScottAvis

BEDS2
BATHS2 full 1 partial
SQUARE FEET1,704
MLS#930206
STATUSActive
PROPERTY TYPEResidential - Townhouse
SUBDIVISIONThe Falls
Property Description
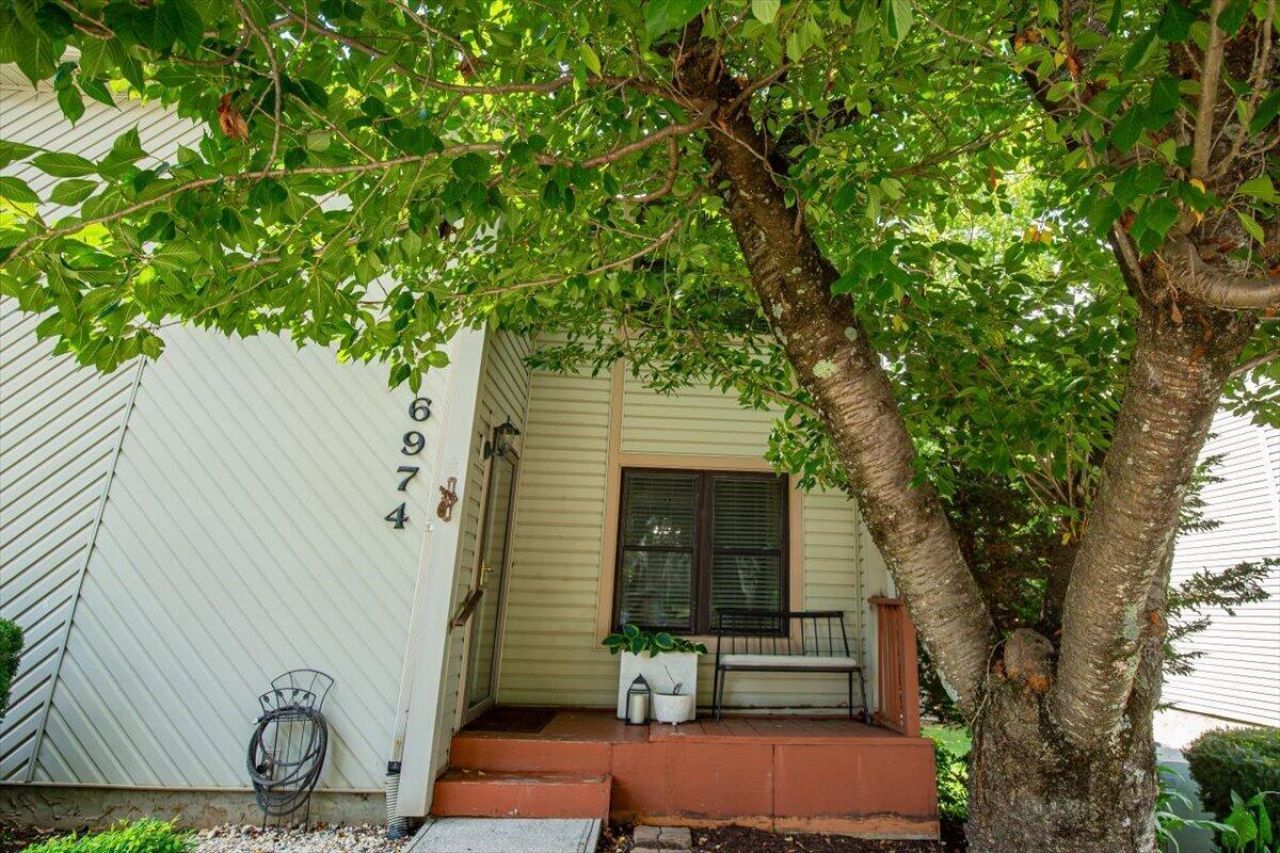
Great opportunity to own an affordable three-level townhome in desirable North Roanoke County! The main level features a spacious living room, dining area, convenient half bath, and an updated kitchen with granite countertops, a newer oven, and additional cabinetry for extra storage. Step outside onto the rear deck and enjoy views of both open green space and mature trees. Upstairs, you'll find two comfortable bedrooms, a shared full bath, and the convenience of second-floor laundry. The finished lower level offers a versatile family room with a full bath and could easily serve as a third bedroom, home office, or guest suite. Walk out to the private patio and enjoy even more outdoor living space. Additional updates include a recently replaced gas furnace. Residents also enjoy community
Property Features
Property Type: Residential - Townhouse
Basement: Yes
Cooling: Central Air
Fireplaces: 1
Heating: Forced Air Gas
Lot Size: 0.12 Acres
Taxes: $2,320
Year Built: 1987
Amenities
Deck
Feature Descriptions
Appliances: Clothes Dryer, Clothes Washer, Dishwasher, Disposer, Microwave Oven (Built In), Range Electric, Refrigerator
Area Amenities: Common Pool, Tennis Court(s)
Days on Site: 9
Exterior: Vinyl
Fireplace Location: Living Room
Floor: Carpet, Luxury Vinyl Plank, Wood
Lot: Wooded
Lot Dimensions: 0.12 acre(s)
Sewer: Public Sewer
Water: Public
Wooded: Yes
Local Schools
High School: Northside
Middle School: Northside
Elementary School: Glen Cove
Listed By / Shown By

Estimate Your Payment
Estimated Payment
$ 835.23 per month $567.52 Principal & Interest $193.33 Property Tax $74.38 Homeowner's InsuranceChange Payment Information

Privacy Policy / DMCA Notice / ADA Accessibility


This site is hosted, designed and copyright
© 1994 - 2026 by
Delta Media Group, Inc. -- Patent Pending --
6974 Sweet Cherry Ct | MLS# 930206
This townhouse located at 6974 Sweet Cherry Ct, Roanoke, VA 24019 is currently listed for sale by MKB, REALTORS(r), with an asking price of $255,000. This property was built in 1987 and has 2 bedrooms and 2 full and 1 partial baths with 1704 sq. ft. Sweet Cherry Ct is located in the The Falls subdivision. Search The Falls real estate on www.scottavis.com today.