ScottAvis

BEDS4
BATHS3 full
SQUARE FEET2,940
MLS#929418
STATUSPending
PROPERTY TYPEResidential - Single Family
SUBDIVISIONBradford Court
Property Description
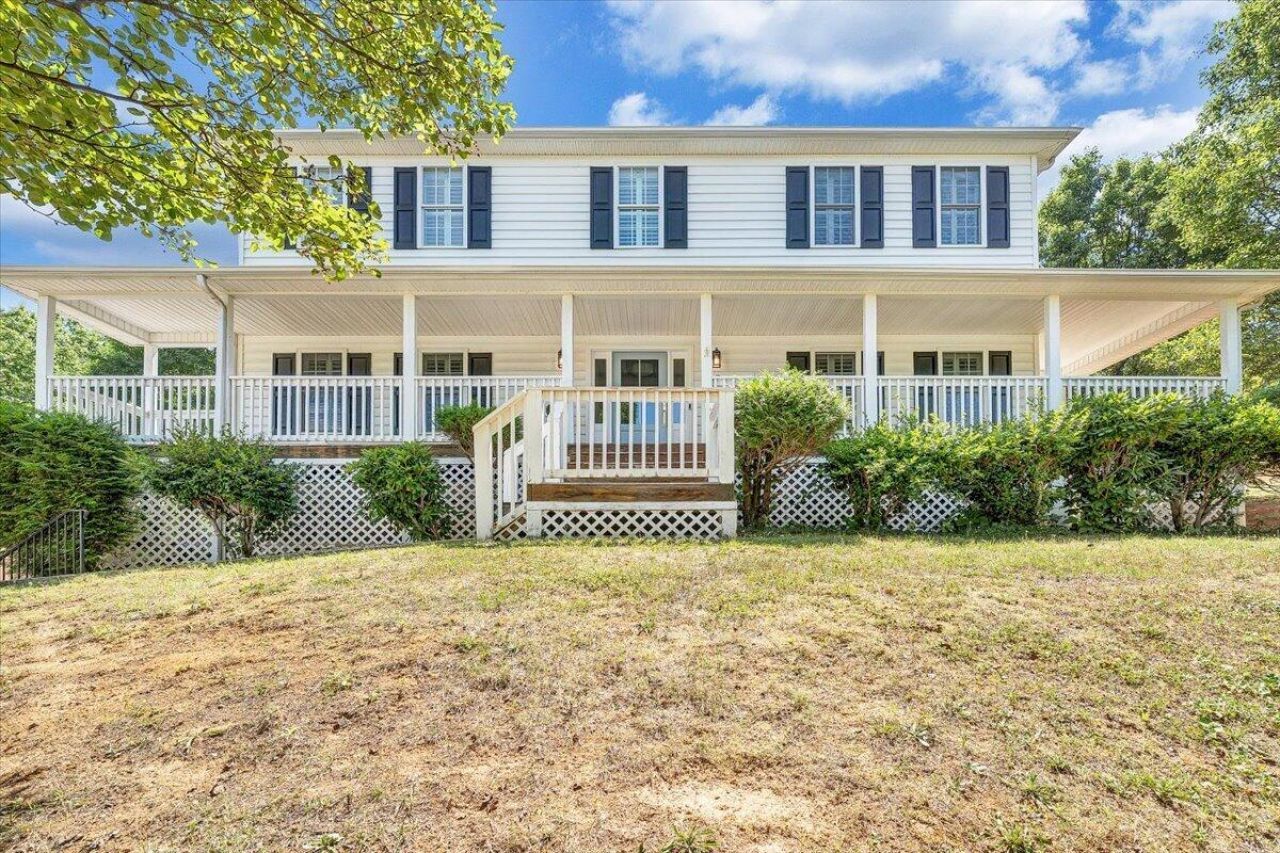
Looking for a newer 4-bedroom home in Salem near downtown, Roanoke College, and Longwood Park, with a 3-car garage? Built in 2006, this 4BR/3BA colonial sits on a quiet cul-de-sac in Bradford Court with 2,520 sq ft finished above grade and an unfinished basement ready to expand into. Main level has 9-foot ceilings, hardwood floors, crown molding, plantation shutters, and a big kitchen with white cabinets, black granite counters, and a breakfast area. Built-in bookcases flank the fireplace. All four bedrooms and laundry are on the upper level. Primary bath has a large soaking tub. Screened deck with ceiling fan, fenced yard, and mountain views from the front porch. Three-car garage. Walk to Mac and Bob's, the Y, and Olde Salem Days. G.W. Carver, Andrew Lewis, and Salem High.
Property Features
Property Type: Residential - Single Family
Basement: Yes
Cooling: Heat Pump Electric, Zoned
Garage: 3
Heating: Heat Pump Electric
Home Style: 2 Story, Colonial
Lot Size: 0.33 Acres
Taxes: $5,146
Year Built: 2006
Amenities
Bookcases
Walk-In Closet(s)
Wired for Sound
Wired For Data
Deck
Paved Driveway
Feature Descriptions
Appliances: Dishwasher, Disposer, Garage Door Opener, Microwave Oven (Built In), Range Electric, Refrigerator
Area Amenities: Restaurant, Tennis Court(s)
Days on Site: 36
Exterior: Vinyl
Exterior Door(s): French, Insulated
Floor: Carpet, Luxury Vinyl Plank, Tile - i.e. ceramic, Wood
Lot: Gentle Sloping
Lot Dimensions: 0.33 acre(s)
Miscellaneous Features: Cul-De-Sac, Maint-Free Exterior, Paved Road, Underground Util
Parking: Primary Covered: Garage Under
Porch: Covered Porch, Front Porch, Screened Porch
Sewer: Public Sewer
Special View Info: Mountain(s)
Water: Public
Window: Clad
Local Schools
High School: Salem High
Middle School: Andrew Lewis
Elementary School: G. W. Carver
Listed By / Shown By
Listed By
Agency Name: LPT REALTY LLC
Agency Phone: (877) 366-2213
Shown By
Agent Name: Scott Avis
Agent Phone: (540) 989-4555
Agency Title: MKB, REALTORS

Estimate Your Payment
Estimated Payment
$ 1,687.45 per month $1,112.78 Principal & Interest $428.83 Property Tax $145.83 Homeowner's InsuranceChange Payment Information

Privacy Policy / DMCA Notice / ADA Accessibility


This site is hosted, designed and copyright
© 1994 - 2026 by
Delta Media Group, Inc. -- Patent Pending --
706 Bradford Cir | MLS# 929418
This single family home located at 706 Bradford Cir, Salem, VA 24153 is currently listed for sale with an asking price of $500,000. This property was built in 2006 and has 4 bedrooms and 3 full baths with 2940 sq. ft. Bradford Cir is located in the Bradford Court subdivision. Search Bradford Court real estate on www.scottavis.com today.