ScottAvis

BEDS4
BATHS3 full
SQUARE FEET2,818
MLS#927937
STATUSActive
PROPERTY TYPEResidential - Single Family
SUBDIVISIONOtterview Gardens
Property Description
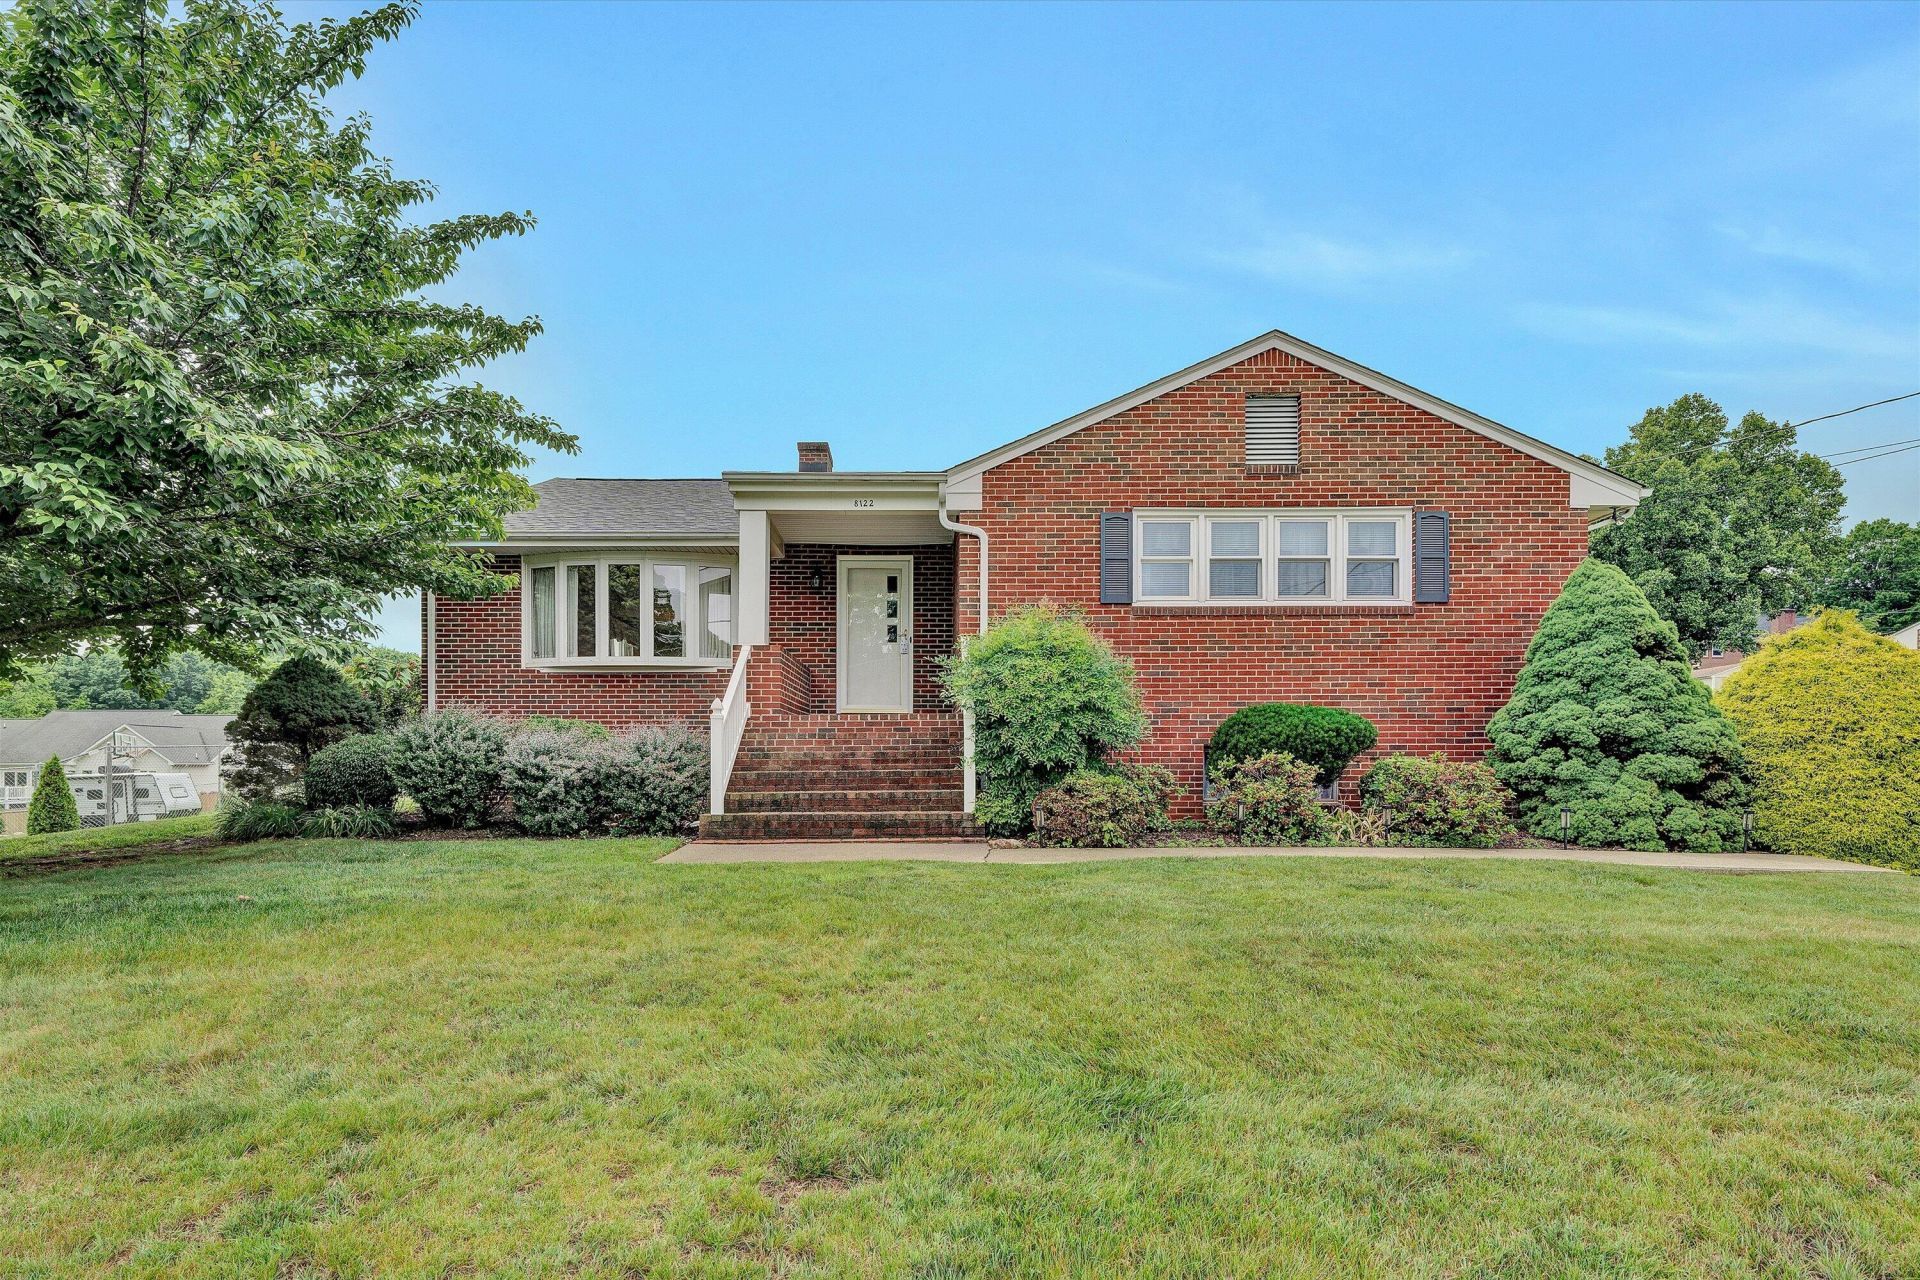
Welcome home to timeless charm and a yard that feels like your own private retreat. From the inviting front porch to the spacious back deck, this property is surrounded by mature landscaping that creates beauty. Inside, you'll find character throughout, including hardwood floors hidden beneath the carpet in most rooms (except bedroom to left of the kitchen), ready to shine again. The kitchen offers solid oak cabinetry, granite countertops, and a new refrigerator. Additional updates include roof approximately 4 years old, hot water boiler replaced just 3 years ago, replacement windows, and a recently re-paved driveway. The laundry chute adds a bit of vintage charm. The heated finished basement area creates additional living or entertaining space, while staying naturally cool even without
Property Features
Property Type: Residential - Single Family
Basement: Yes
Cooling: Central Air
Fireplaces: 1
Heating: Baseboard Electric, Other - See Remarks
Home Style: Ranch
Lot Size: 0.39 Acres
Stories: 1.0
Taxes: $3,228
Year Built: 1965
Amenities
Ceiling Fan(s)
Drapes
Storage
Deck
Paved Driveway
Feature Descriptions
Appliances: Clothes Dryer, Clothes Washer, Dishwasher, Disposer, Microwave Oven (Built In), Range Electric, Refrigerator
Exterior: Brick
Fireplace Location: Family Room
Floor: Carpet, Tile - i.e. ceramic, Wood
Lot: Gentle Sloping, Level
Lot Dimensions: 0.39 acre(s)
Miscellaneous Features: Cable TV
Porch: Front Porch
Sewer: Public Sewer
Water: Public
Window: Insulated
Local Schools
High School: Northside
Middle School: Northside
Elementary School: Burlington
Listed By / Shown By

Estimate Your Payment
Estimated Payment
$ 1,187.79 per month $812.33 Principal & Interest $269.00 Property Tax $106.46 Homeowner's InsuranceChange Payment Information

Privacy Policy / DMCA Notice / ADA Accessibility


This site is hosted, designed and copyright
© 1994 - 2026 by
Delta Media Group, Inc. -- Patent Pending --
8122 Deer Branch Dr | MLS# 927937
This single family home located at 8122 Deer Branch Dr, Roanoke, VA 24019 is currently listed for sale by MKB, REALTORS(r), with an asking price of $365,000. This property was built in 1965 and has 4 bedrooms and 3 full baths with 2818 sq. ft. Deer Branch Dr is located in the Otterview Gardens subdivision. Search Otterview Gardens real estate on www.scottavis.com today.