ScottAvis

BEDS3
BATHS2 full
SQUARE FEET1,663
MLS#932709
STATUSActive
PROPERTY TYPEResidential - Single Family
Property Description
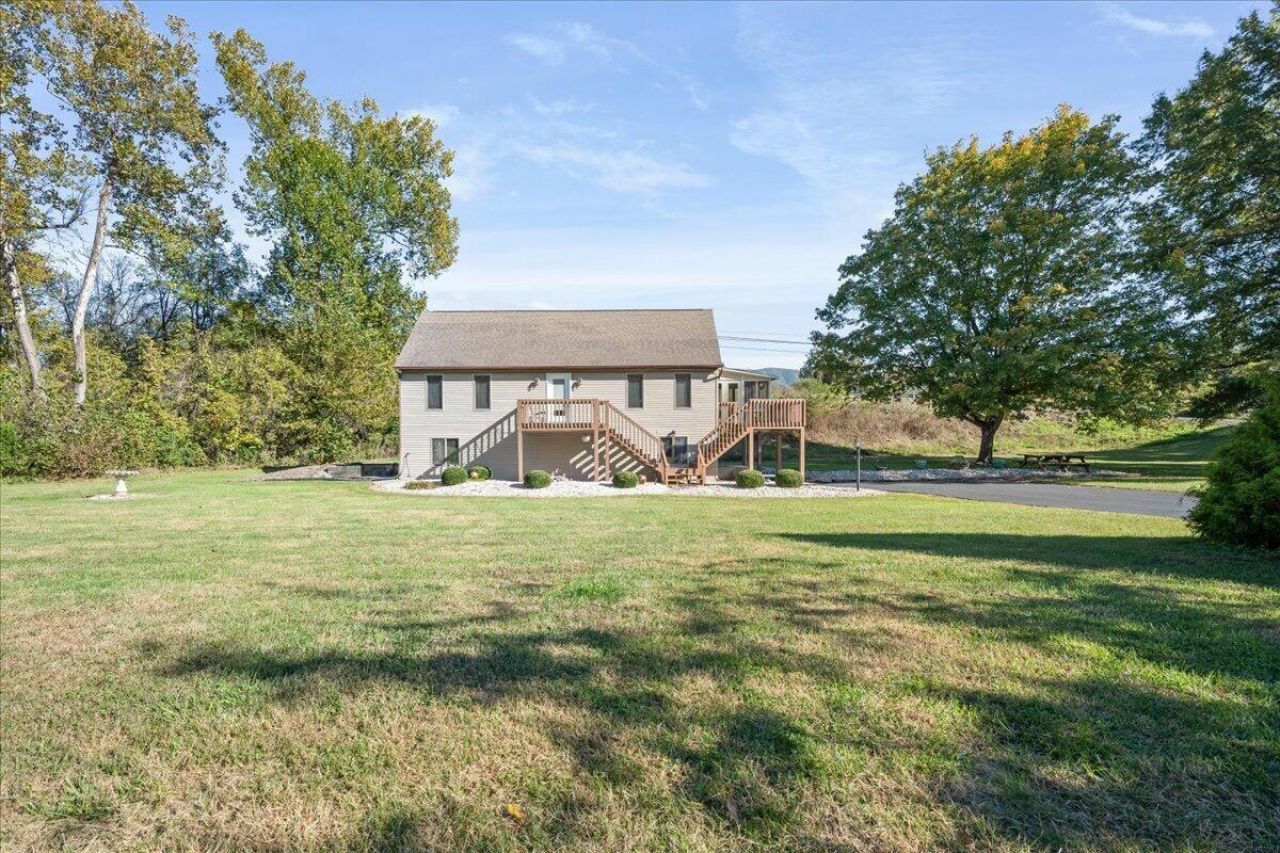
Conveniently located to Salem, Glenvar, Christiansburg, Blacksburg, & Roanoke This home is situated on 2.28 acres offering 3 bedrooms & 2 full baths featuring an open floor plan with a beautiful 2 story great room that creates a spacious and welcoming feel! A truly great layout for everyday living and entertaining with tons of natural light from the large windows! The beautiful sunroom provides the perfect spot to relax and enjoy the outdoors from the comfort of your home. A charming loft area overlooks the living room, adding character and extra flexibility to the space. Need additional storage? The large basement has plenty of room for expansion and all your belongings. Outside, enjoy the large, flat lot with plenty of space to spread out and make it your own. A paved drive & carport make this home complete with the serene country setting backing to the creek! Don't miss your opportunity to see all this home has to offer! All information is deemed reliable but not guaranteed and should be verified by buyer or buyer's agent. Flood insurance may be required.
Property Features
Property Type: Residential - Single Family
Basement: Yes
Cooling: Central Air
Heating: Heat Pump Electric
Lot Size: 2.28 Acres
Taxes: $1,412
Year Built: 1991
Amenities
Cathedral Ceiling(s)
Ceiling Fan(s)
Storage
Sunroom
Feature Descriptions
Appliances: Trash Compactor, Dryer, Microwave Oven (Built In), Refrigerator, Electric Range, Washer
Days on Site: 2
Exterior: Vinyl Siding
Floor: Luxury Vinyl Plank
Lot Dimensions: 2.28 acre(s)
Porch: Deck
Sewer: Private Septic
Water: Private Well
Local Schools
High School: Montgomery Central
Middle School: Shawsville
Elementary School: Eastern Montgomery
Listed By / Shown By
Listed By
Agency Name: RE/MAX ALL POINTS
Shown By
Agent Name: Scott Avis
Agent Phone: (540) 989-4555
Agency Title: MKB, REALTORS

Estimate Your Payment
Estimated Payment
$ 998.57 per month $778.84 Principal & Interest $117.67 Property Tax $102.07 Homeowner's InsuranceChange Payment Information

Privacy Policy / DMCA Notice / ADA Accessibility


This site is hosted, designed and copyright
© 1994 - 2026 by
Delta Media Group, Inc. -- Patent Pending --
8796 Roanoke Rd | MLS# 932709
This single family home located at 8796 Roanoke Rd, Elliston, VA 24087 is currently listed for sale with an asking price of $349,950. This property was built in 1991 and has 3 bedrooms and 2 full baths with 1663 sq. ft. Search Elliston real estate on www.scottavis.com today.